
Ottawa
Osmond Daly Estate
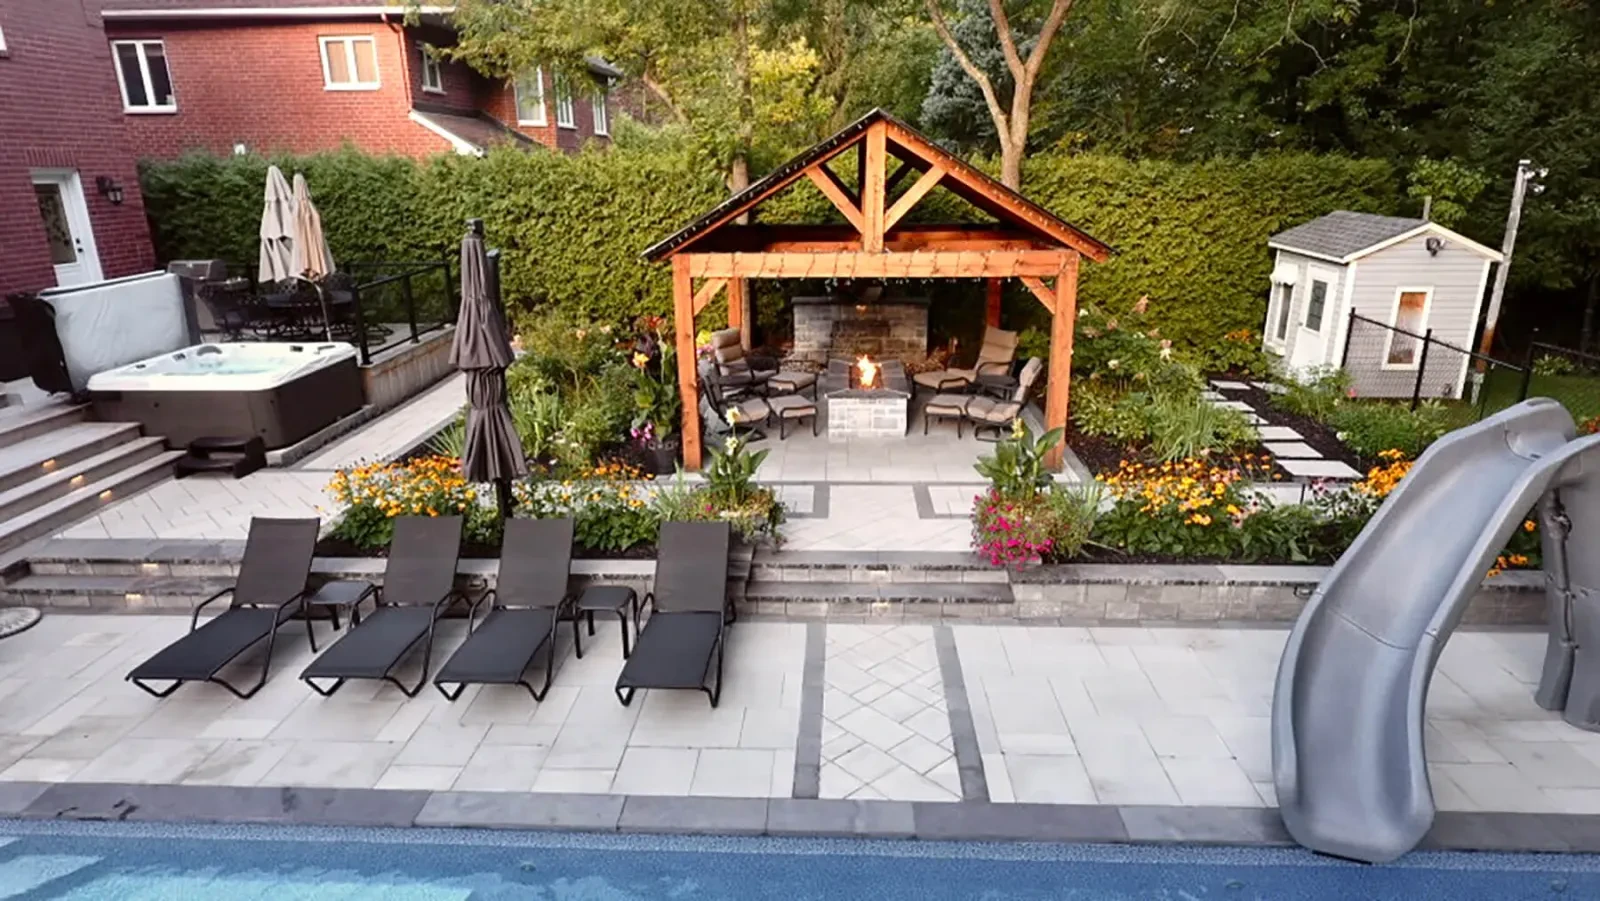
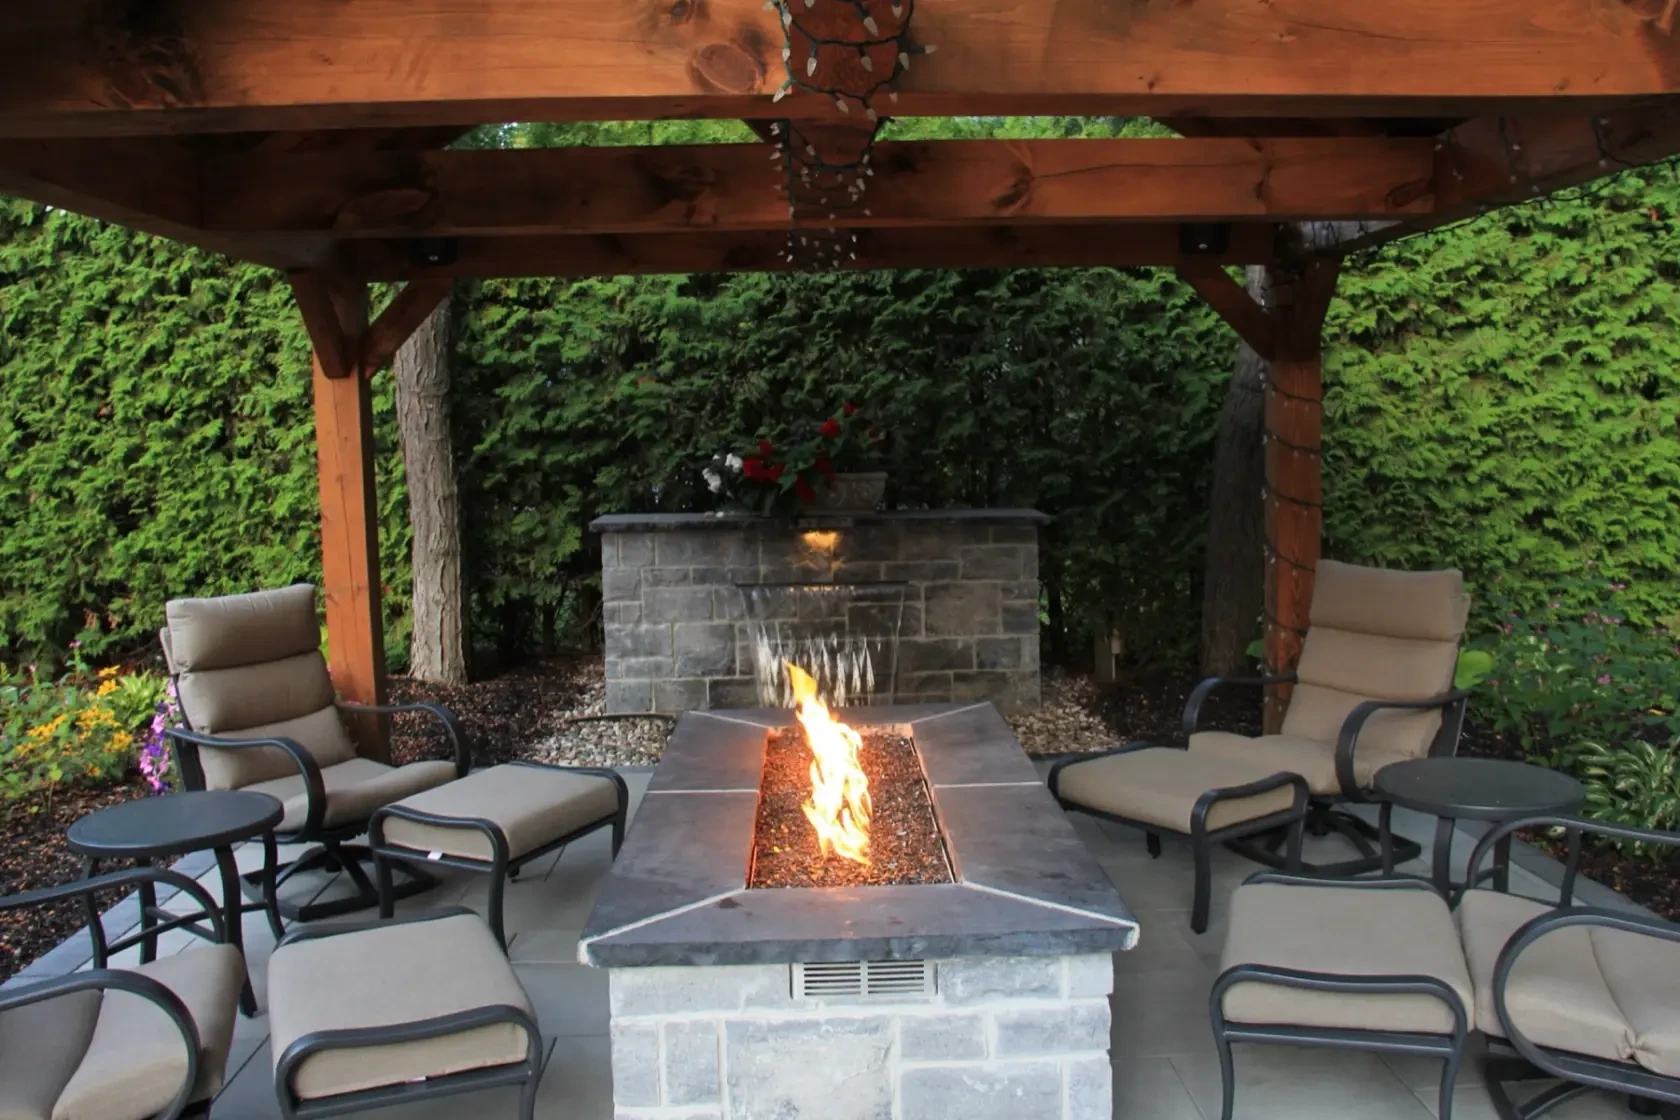
A four-month estate build with a cabana, outdoor fireplace, fire bowls and water features composed around the pool.
View Project Portfolio
These projects show how pool, stone, structure, fire, water and planting can work as one property.


Selected work
Explore the scope, features and design decisions behind each project or study.
Ottawa
A four-month estate build with a cabana, outdoor fireplace, fire bowls and water features composed around the pool.
View ProjectOttawa
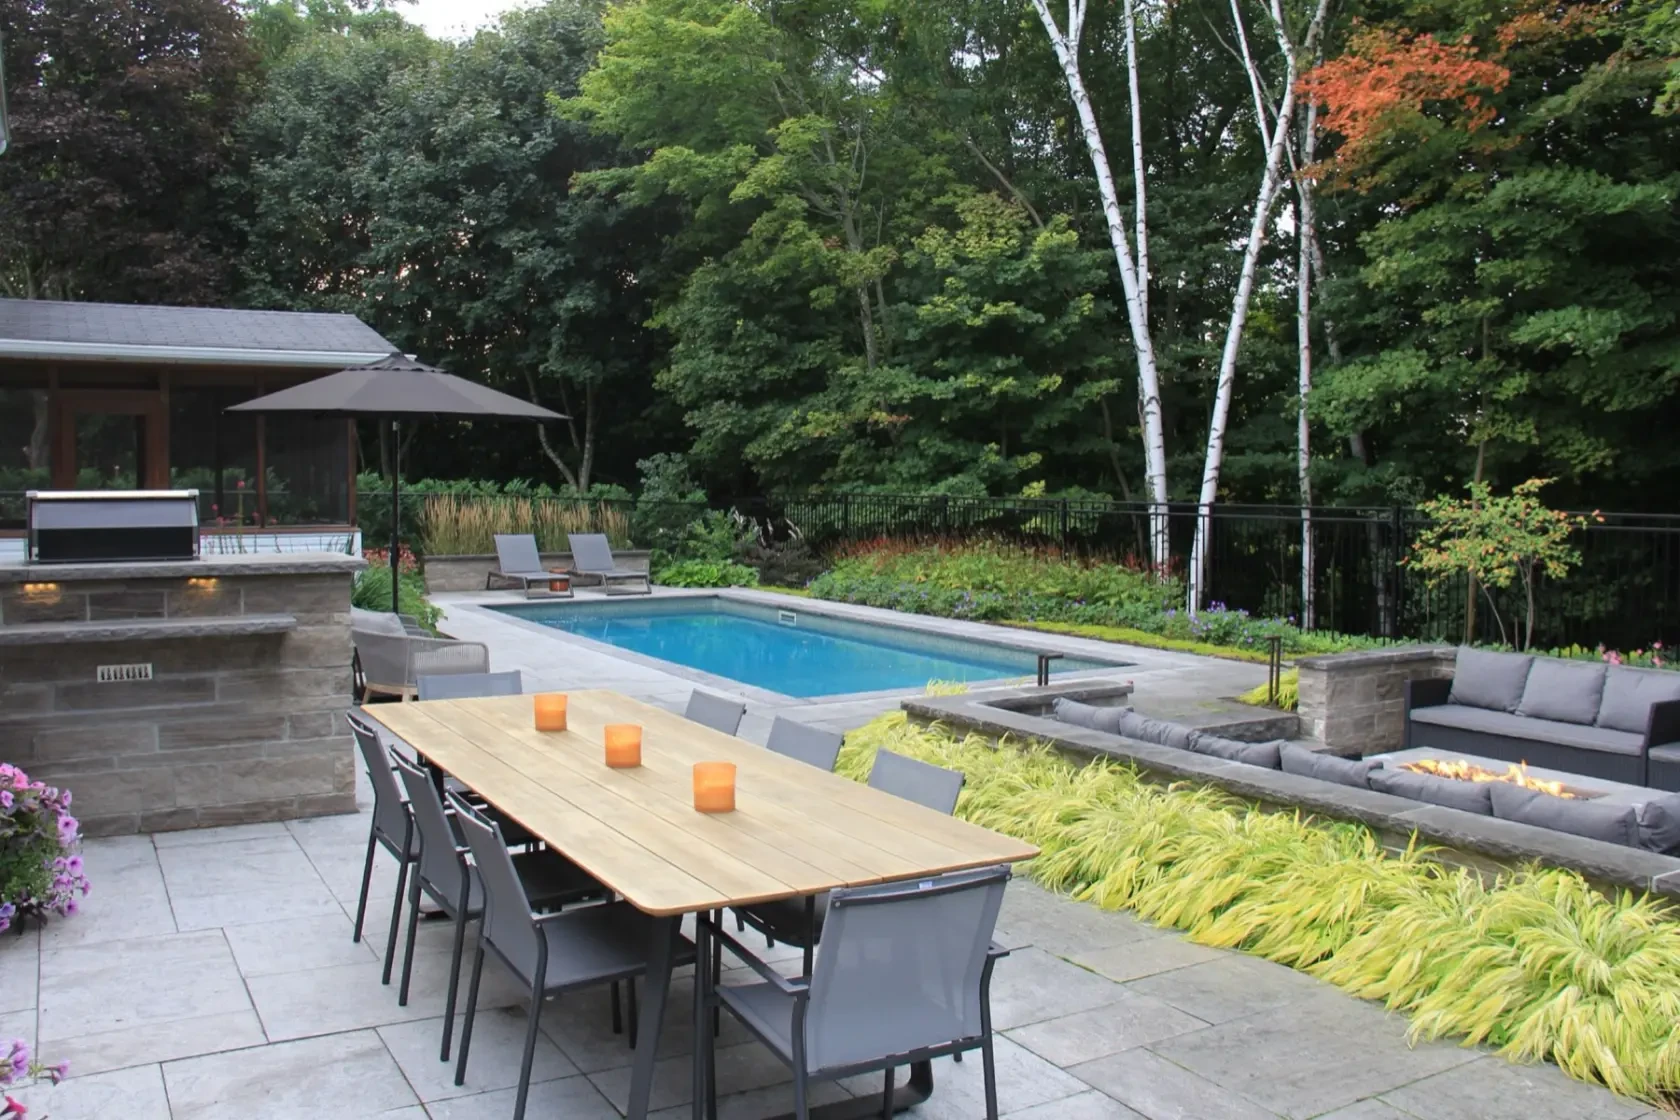
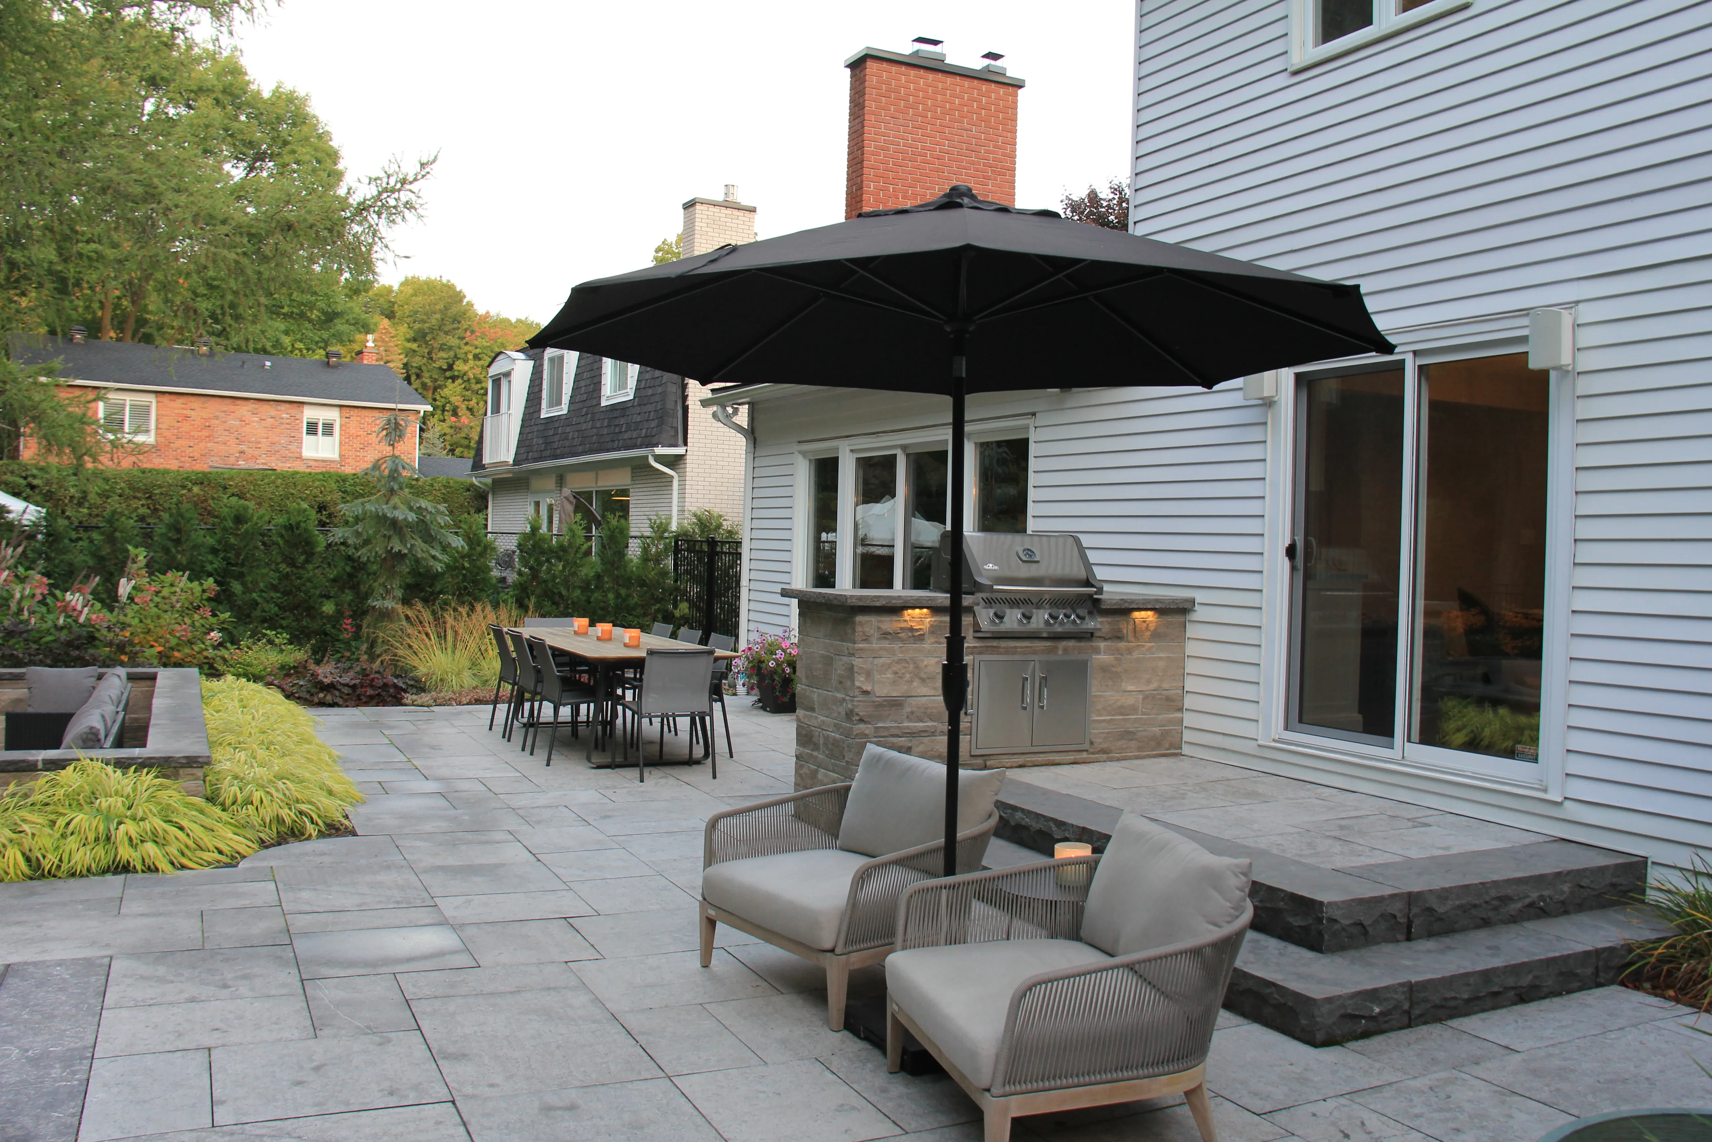
A complete backyard project with a sunken fire lounge, outdoor kitchen, dining area and pool composed as one setting.
View ProjectOttawa
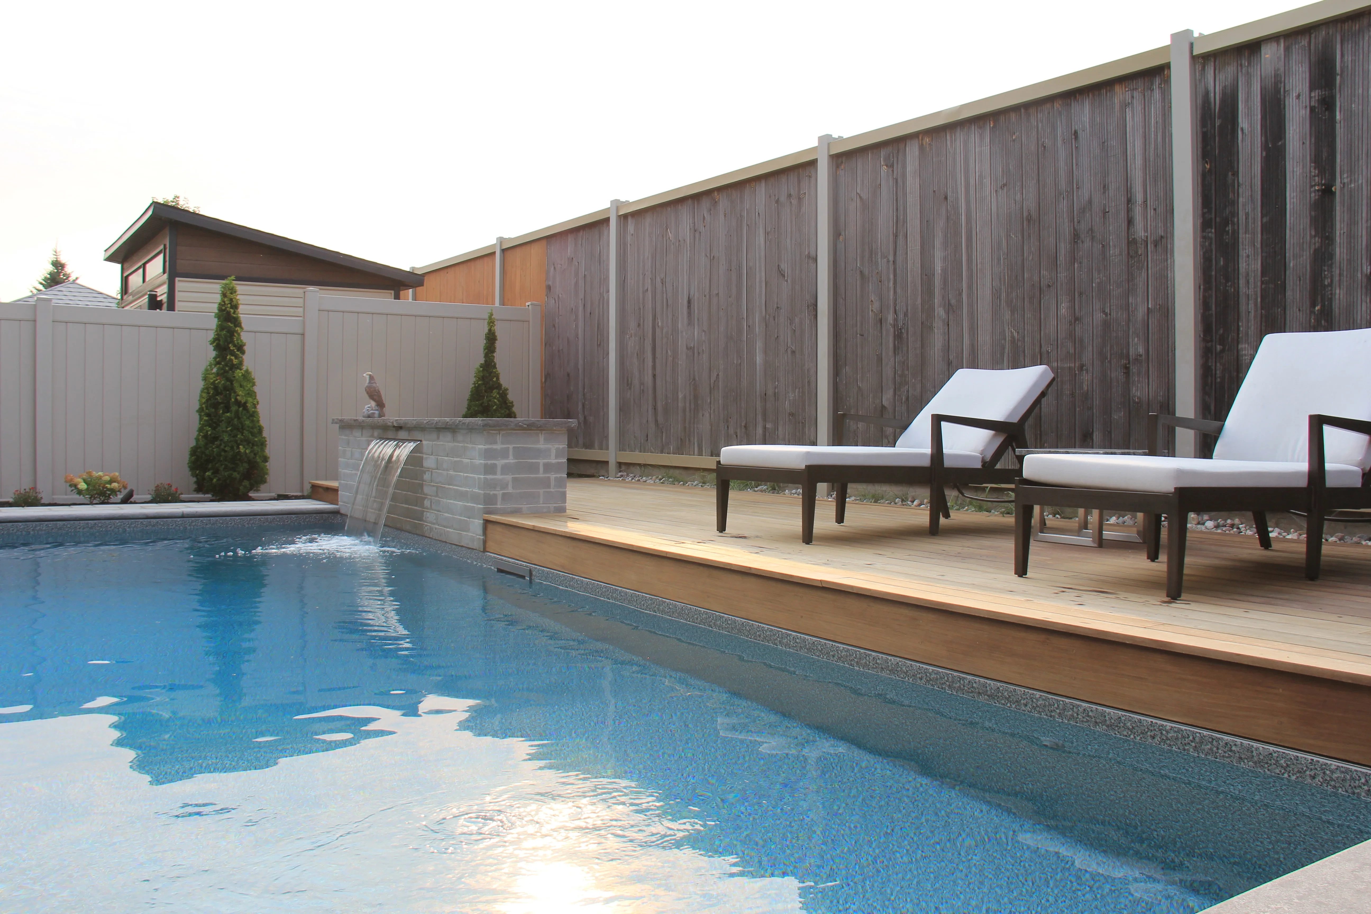
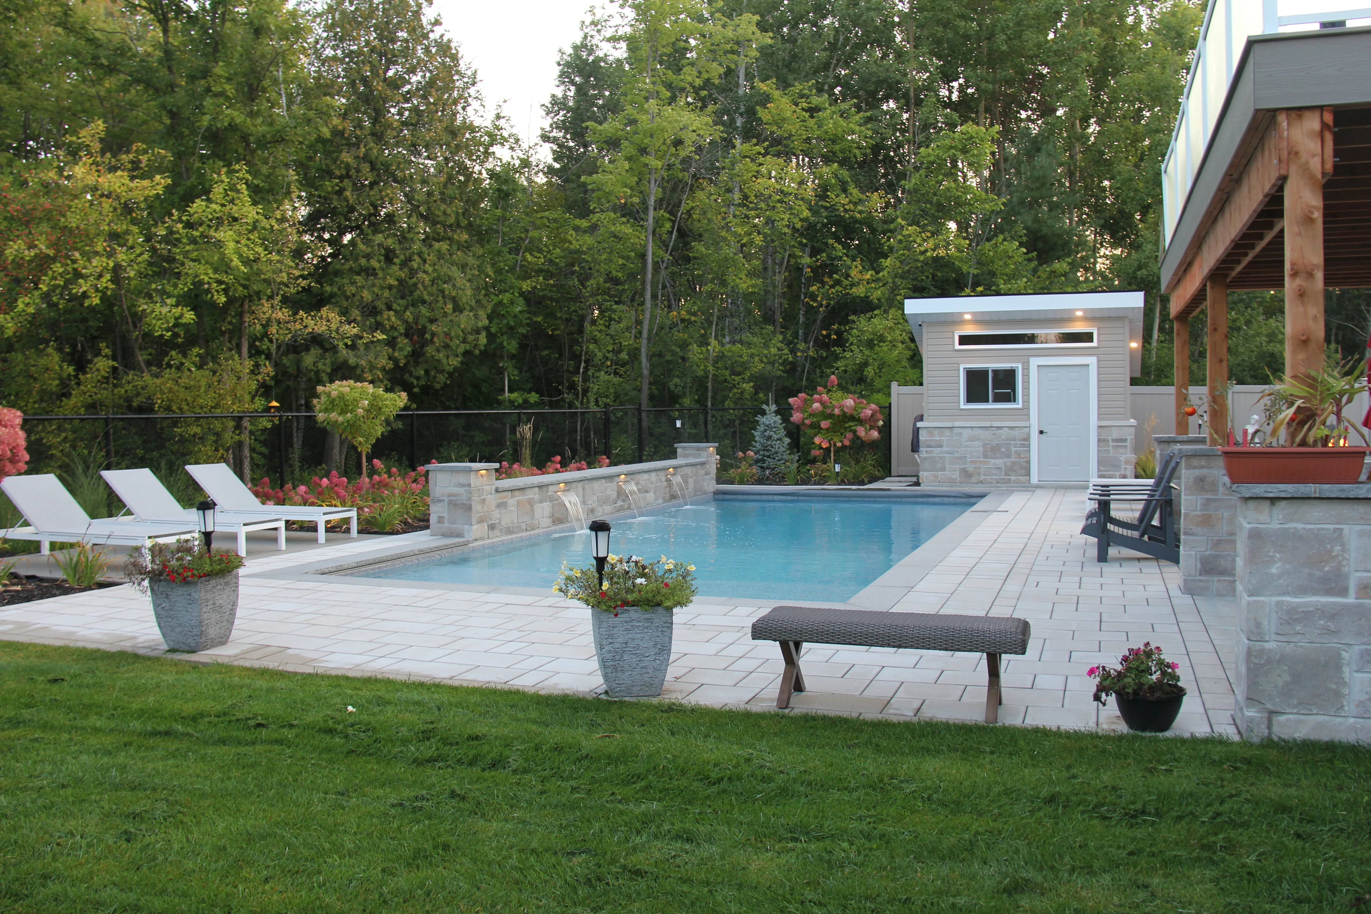
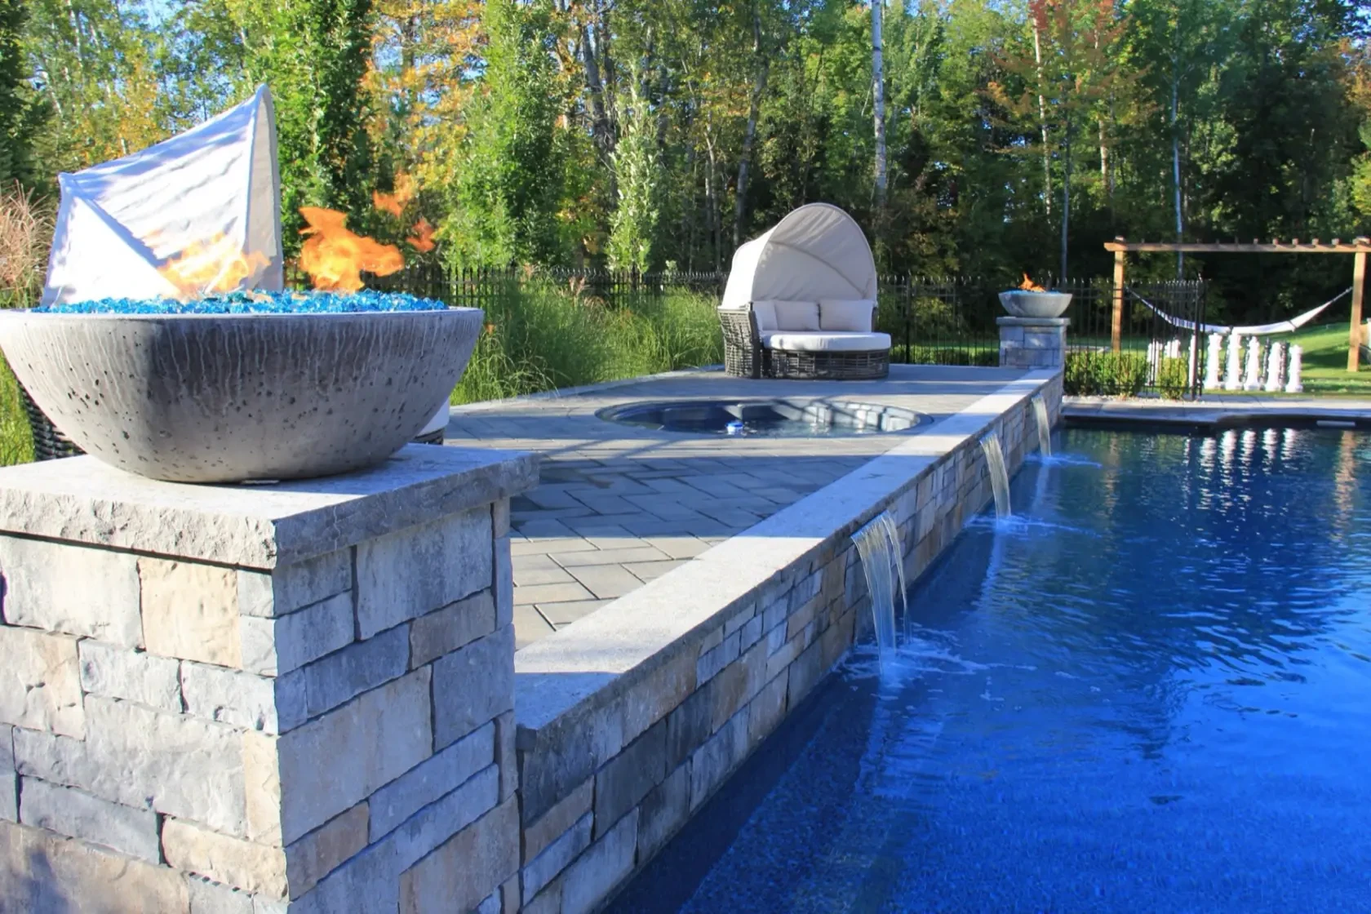
An award-recognized build with sheer waterfalls spilling from a stone wall into a heated pool.
View Project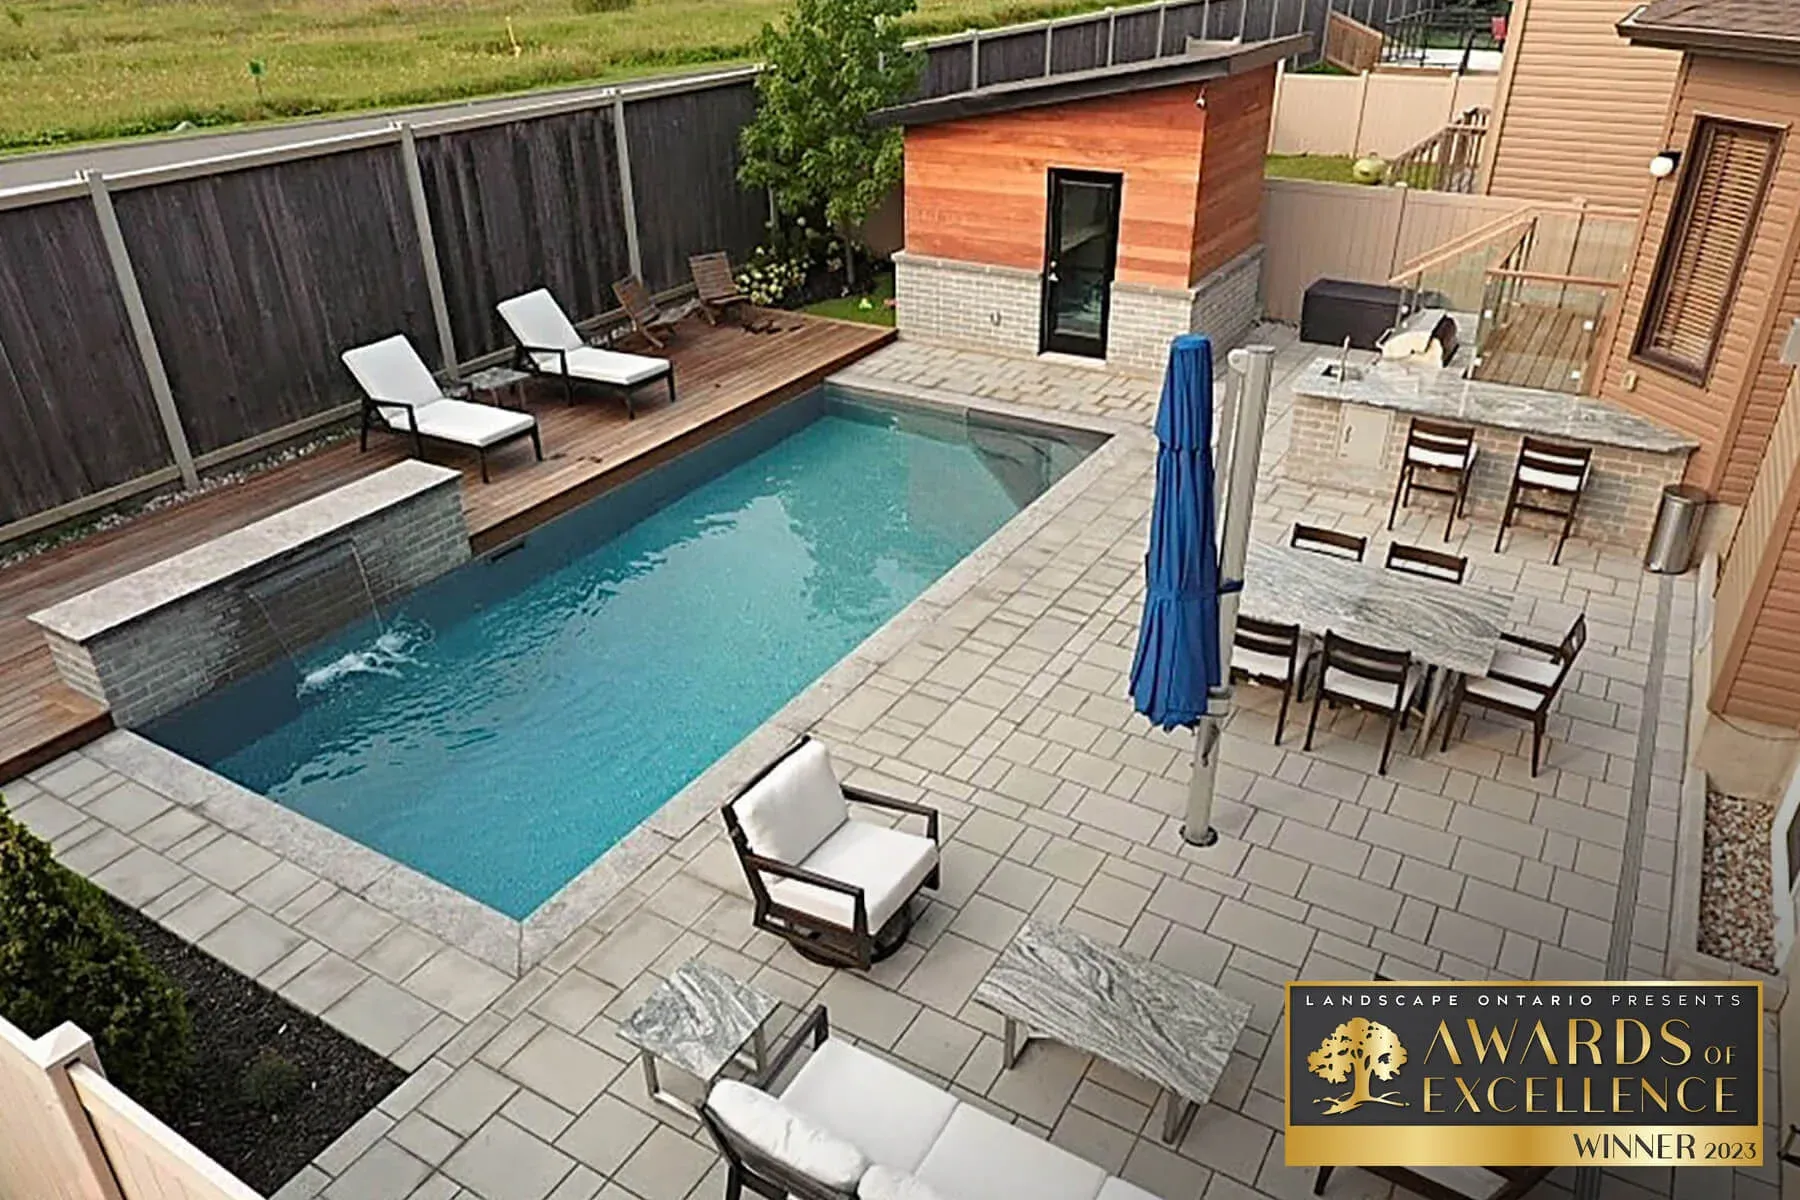
Ottawa
A compact modern backyard with an inground pool, Ipe decking and a built-in grill island. The project was recognized by the Pool & Hot Tub Council of Canada.
View Project
Ottawa
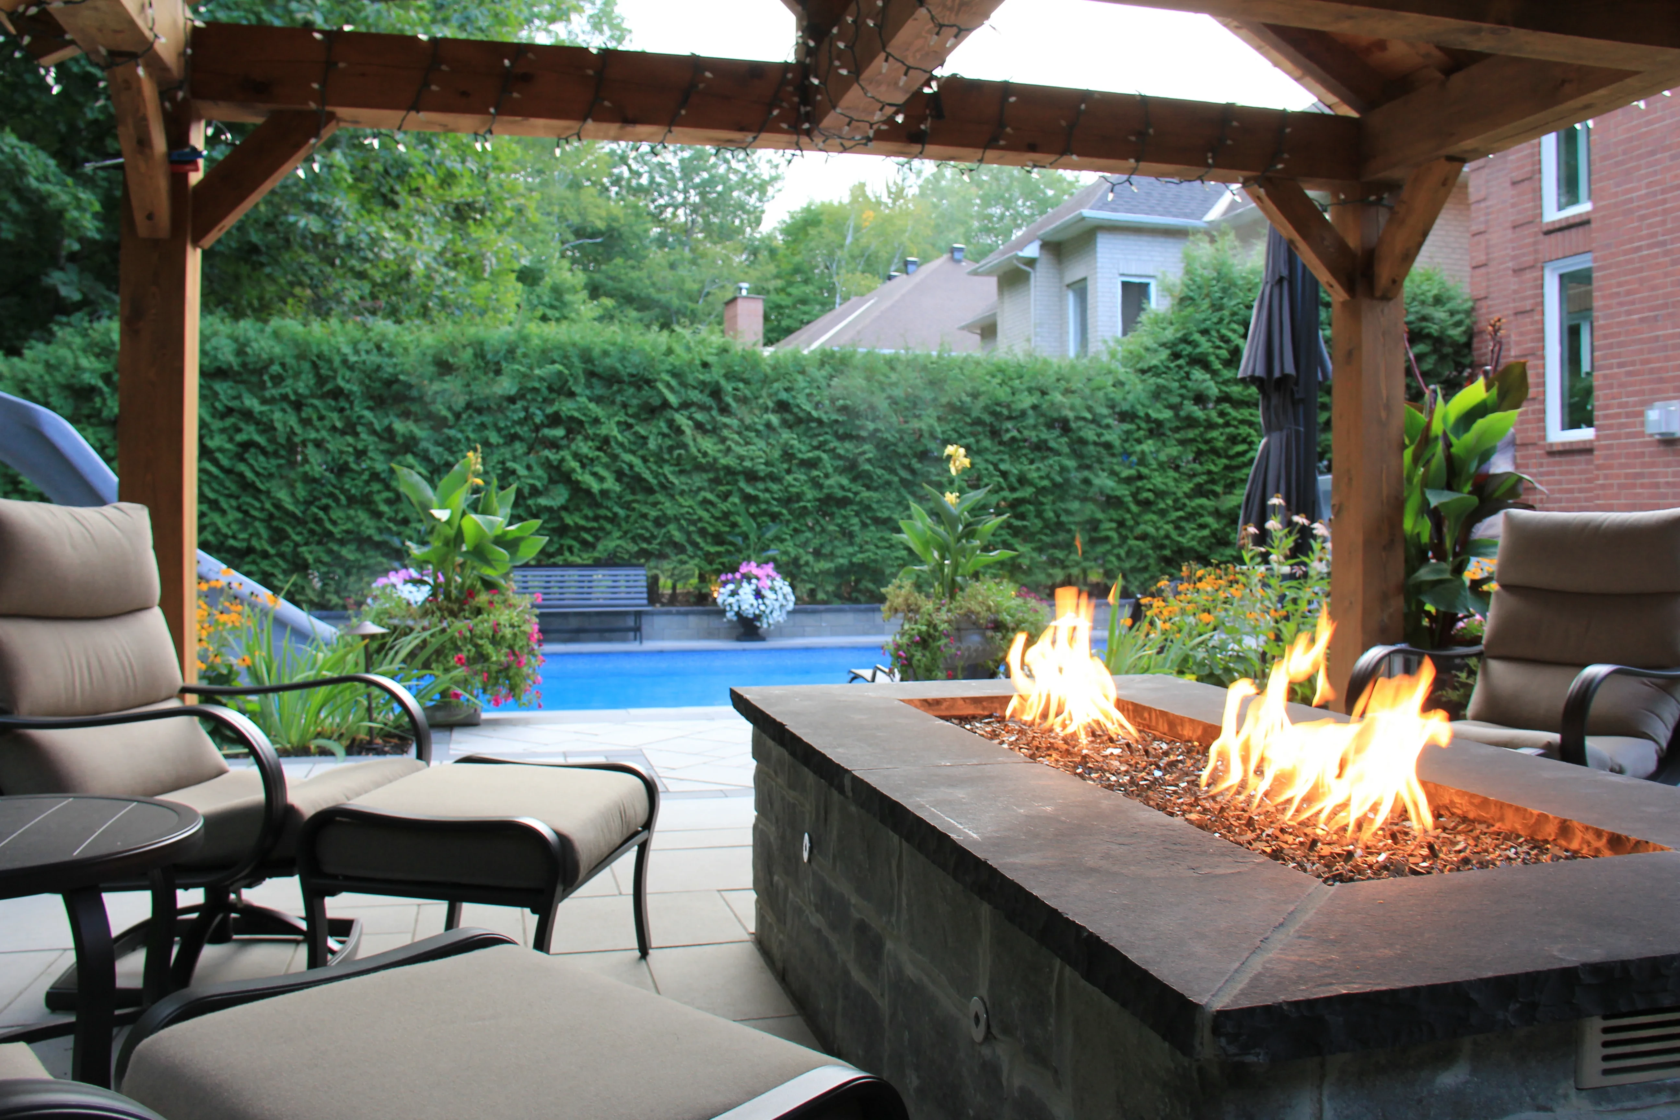
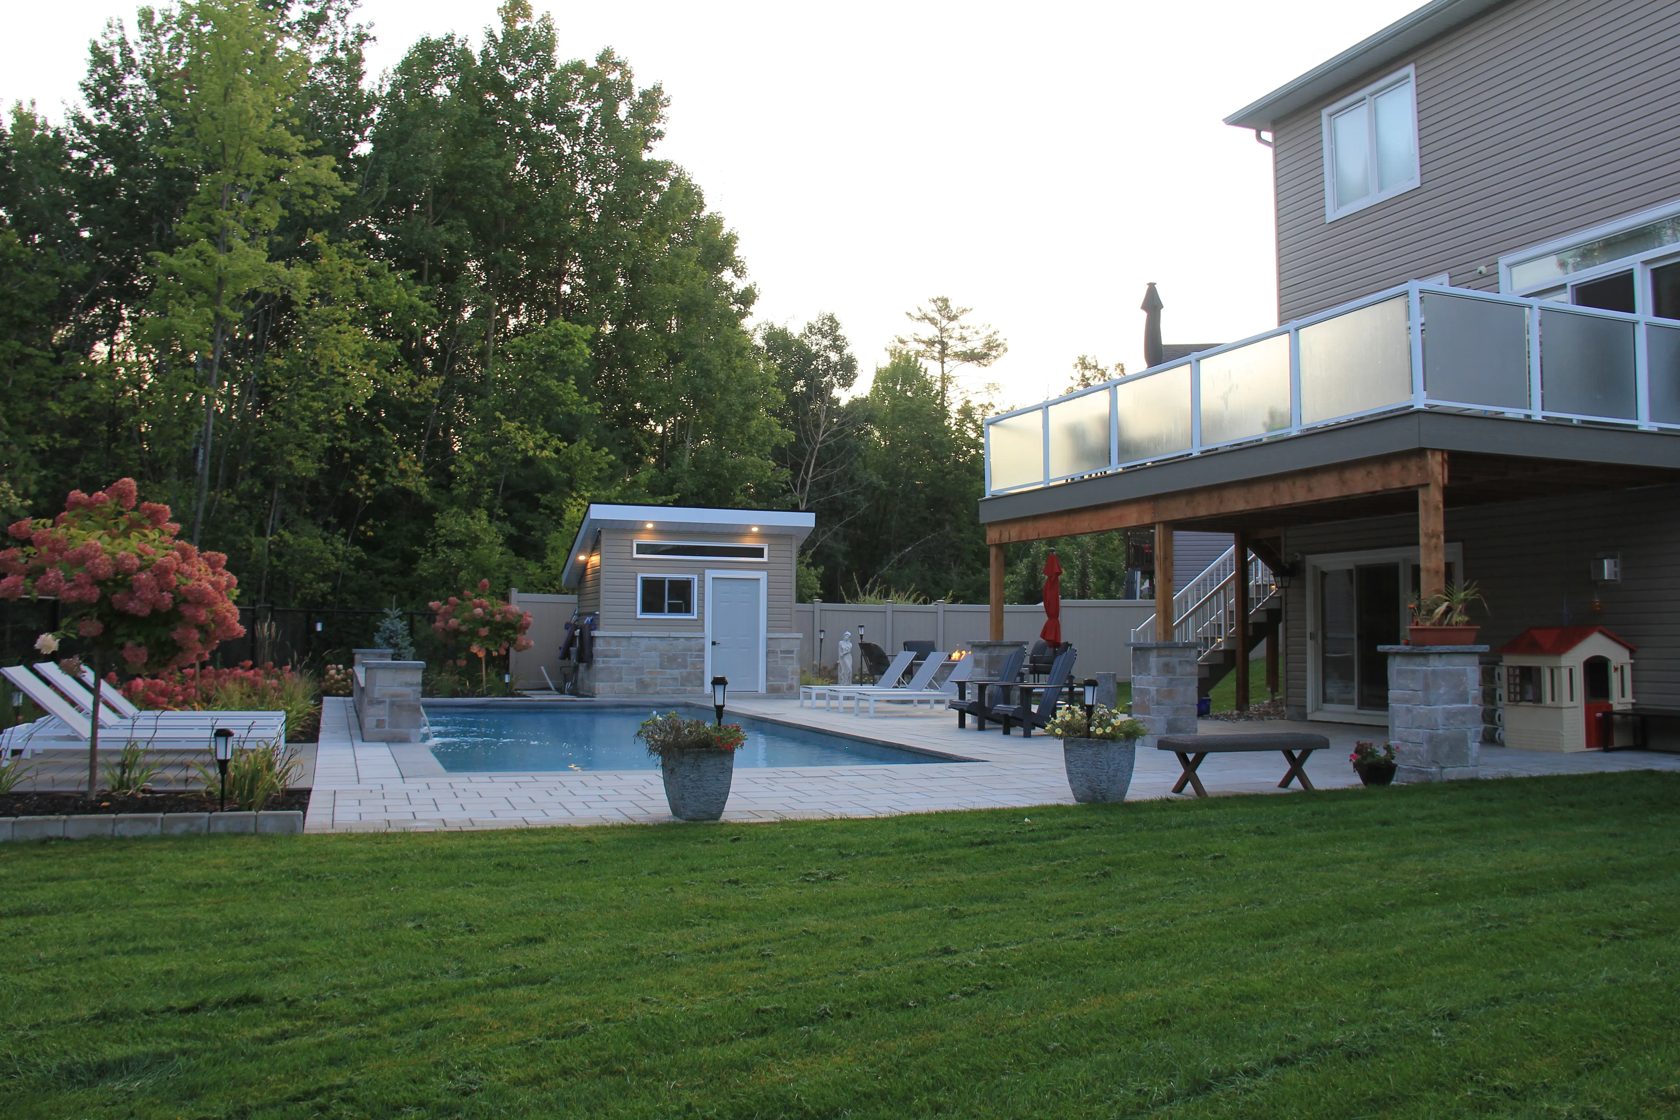
A wooded property organized around a pool, spa and covered cabana, with water and fire features tying the spaces together.
View ProjectMore from our portfolio
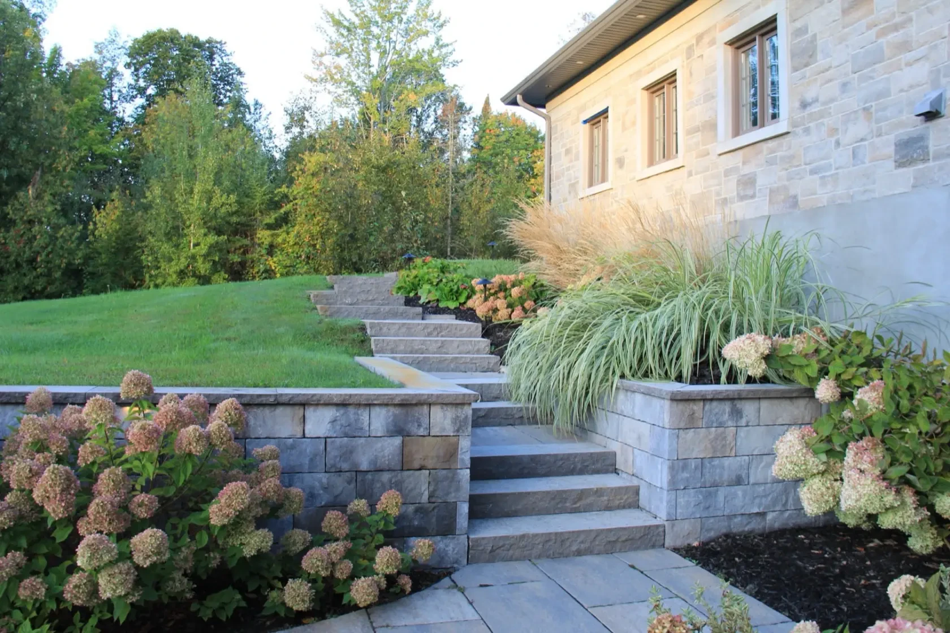
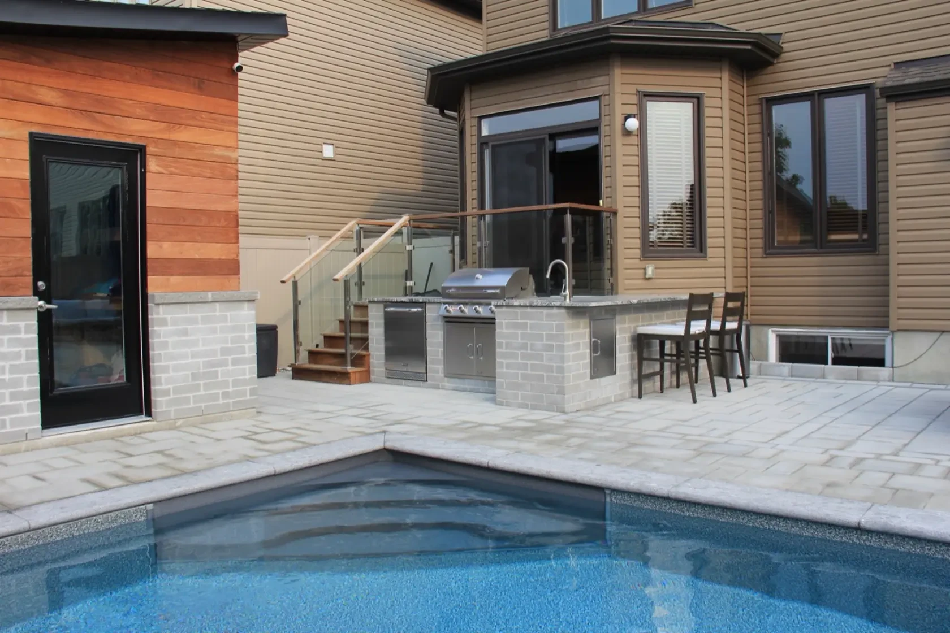
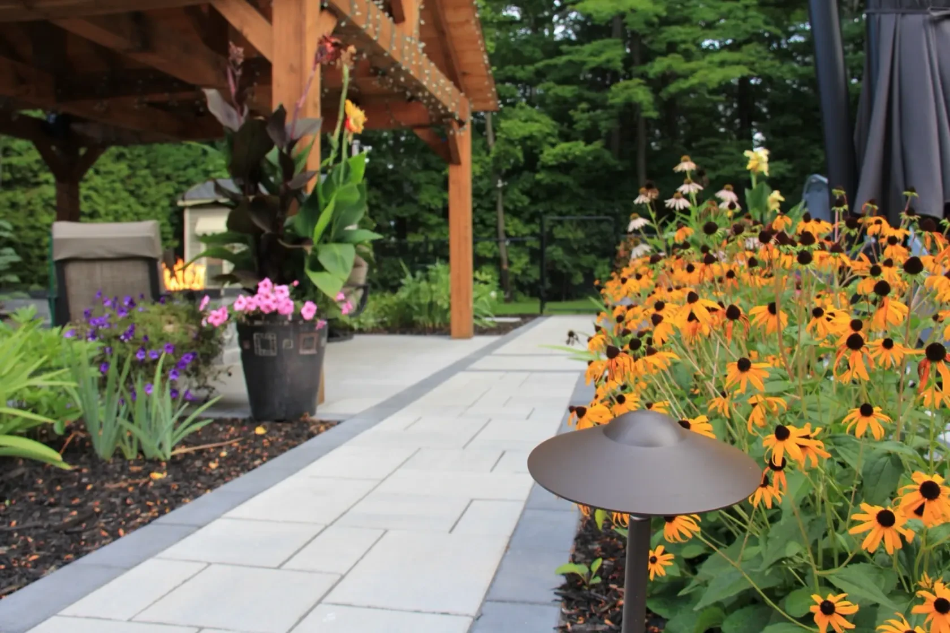
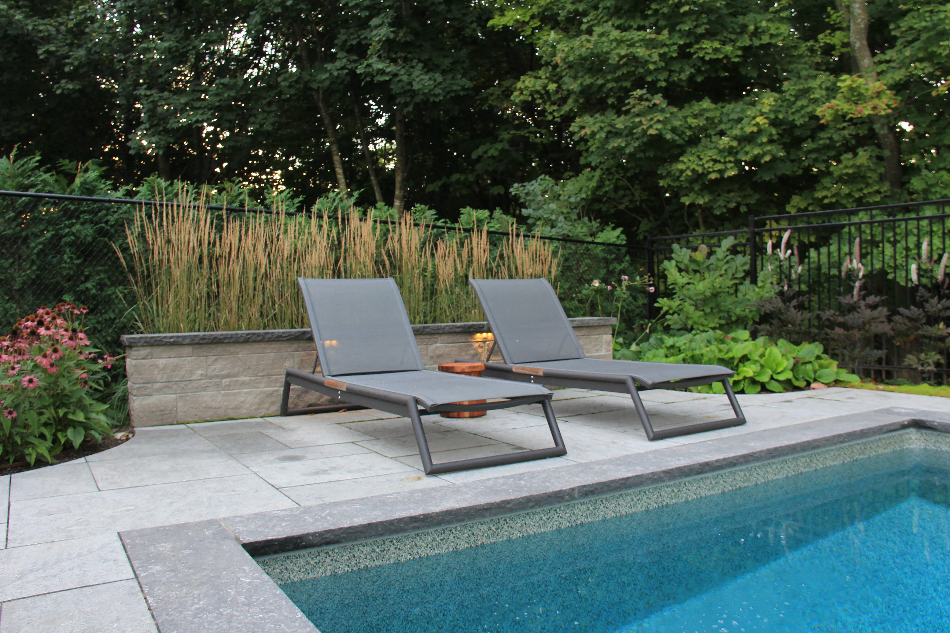
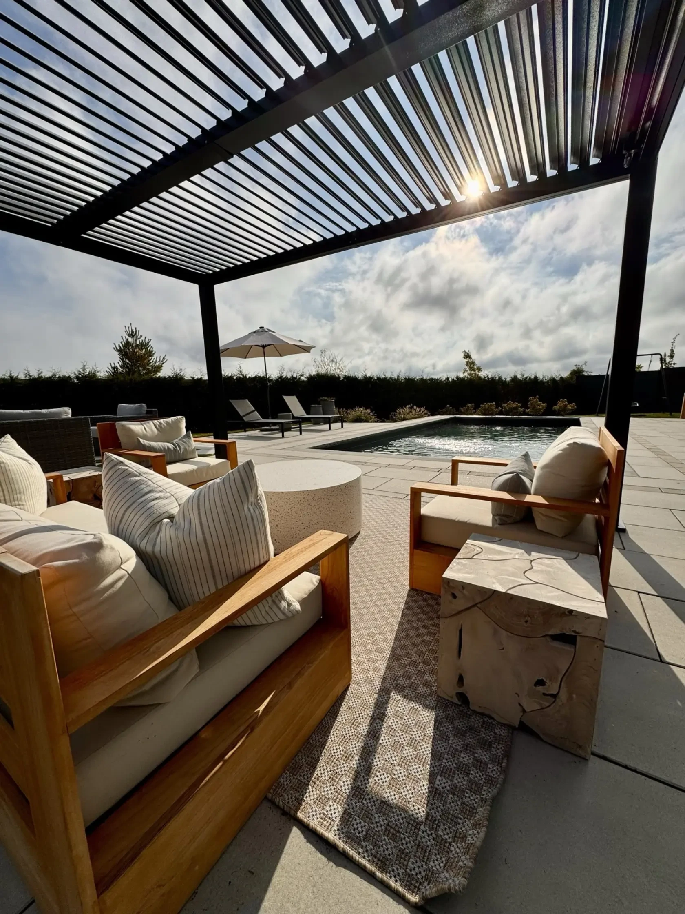
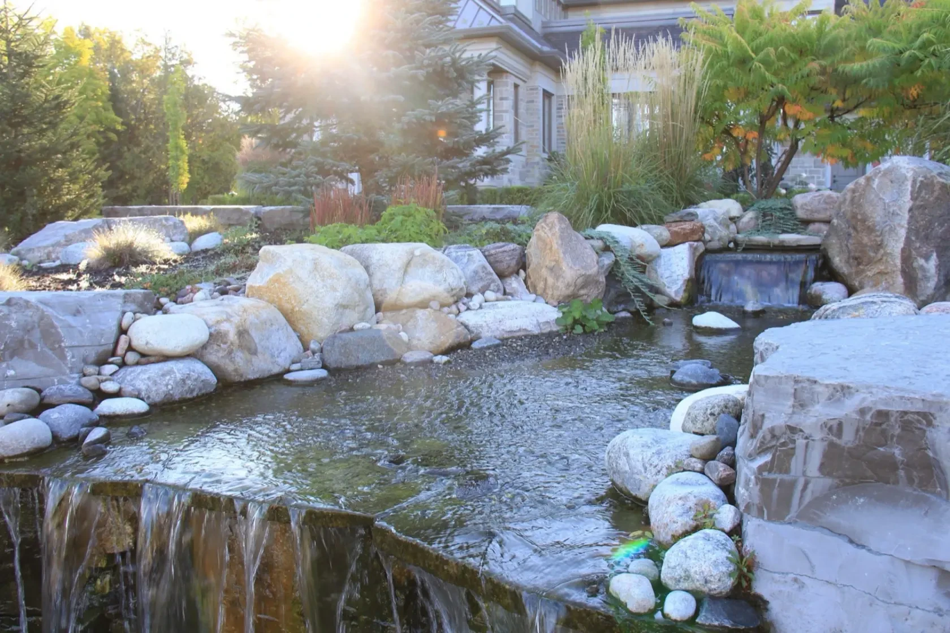
Explore more of our stonework, gardens and outdoor living spaces. Select a photograph to see the full image.
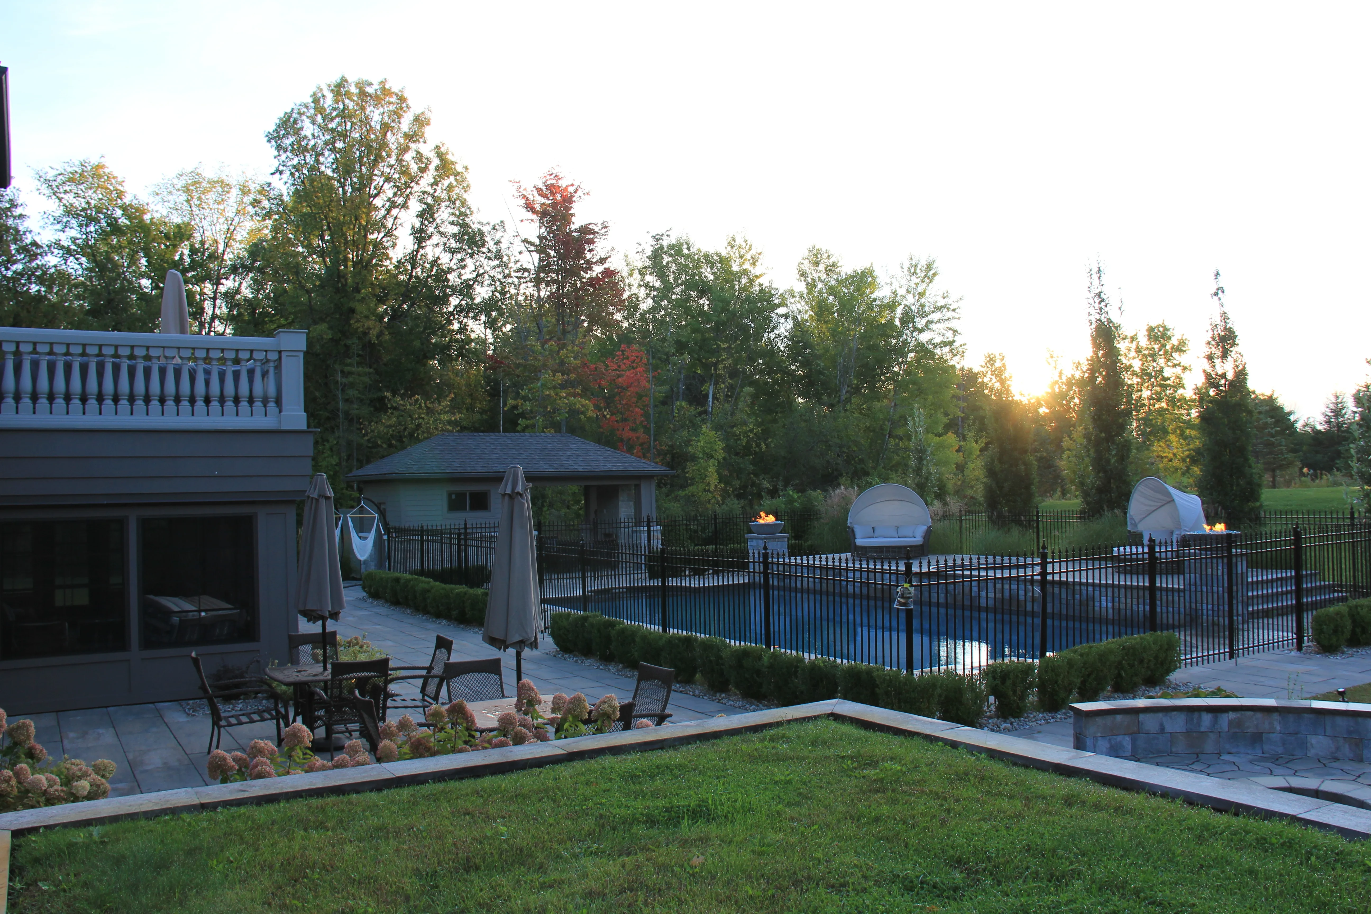
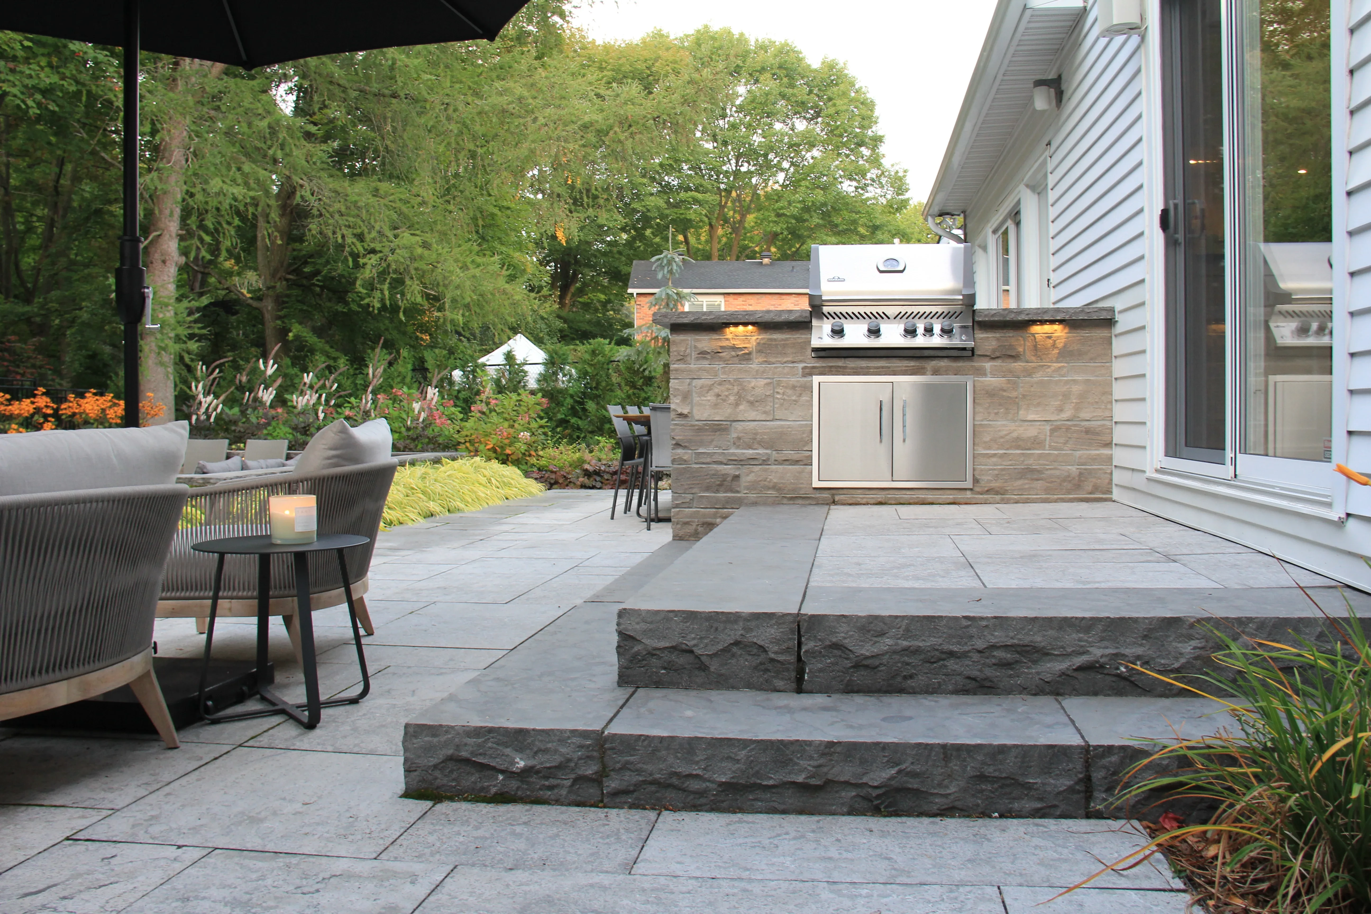
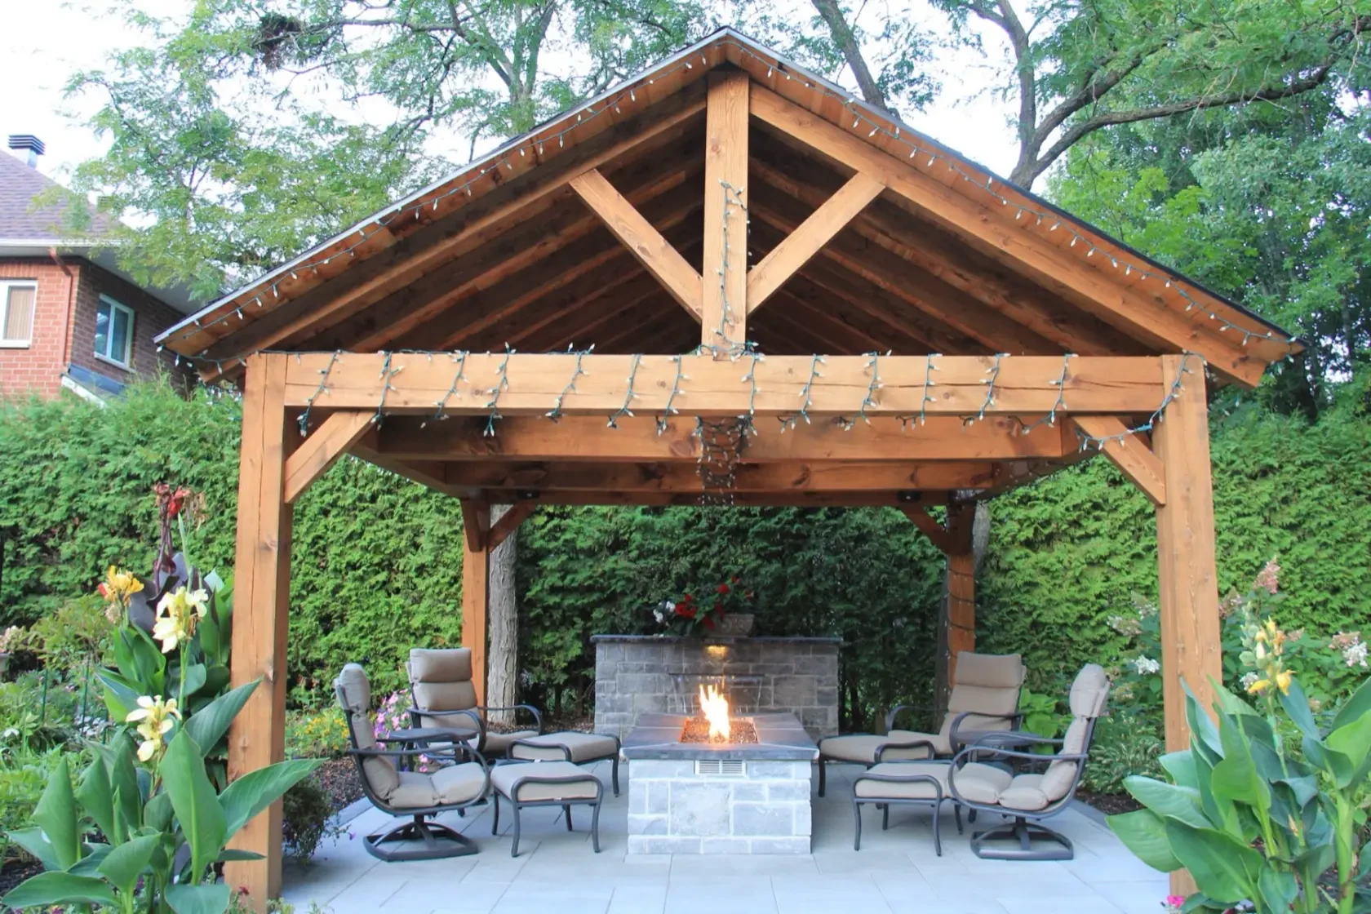
What To Notice
The strongest properties do not read like a list of separate upgrades. The path meets the patio cleanly. The lighting lands where people walk. Planting softens the stone without hiding it.
That coordination is the point of designing first and building from one approved plan.