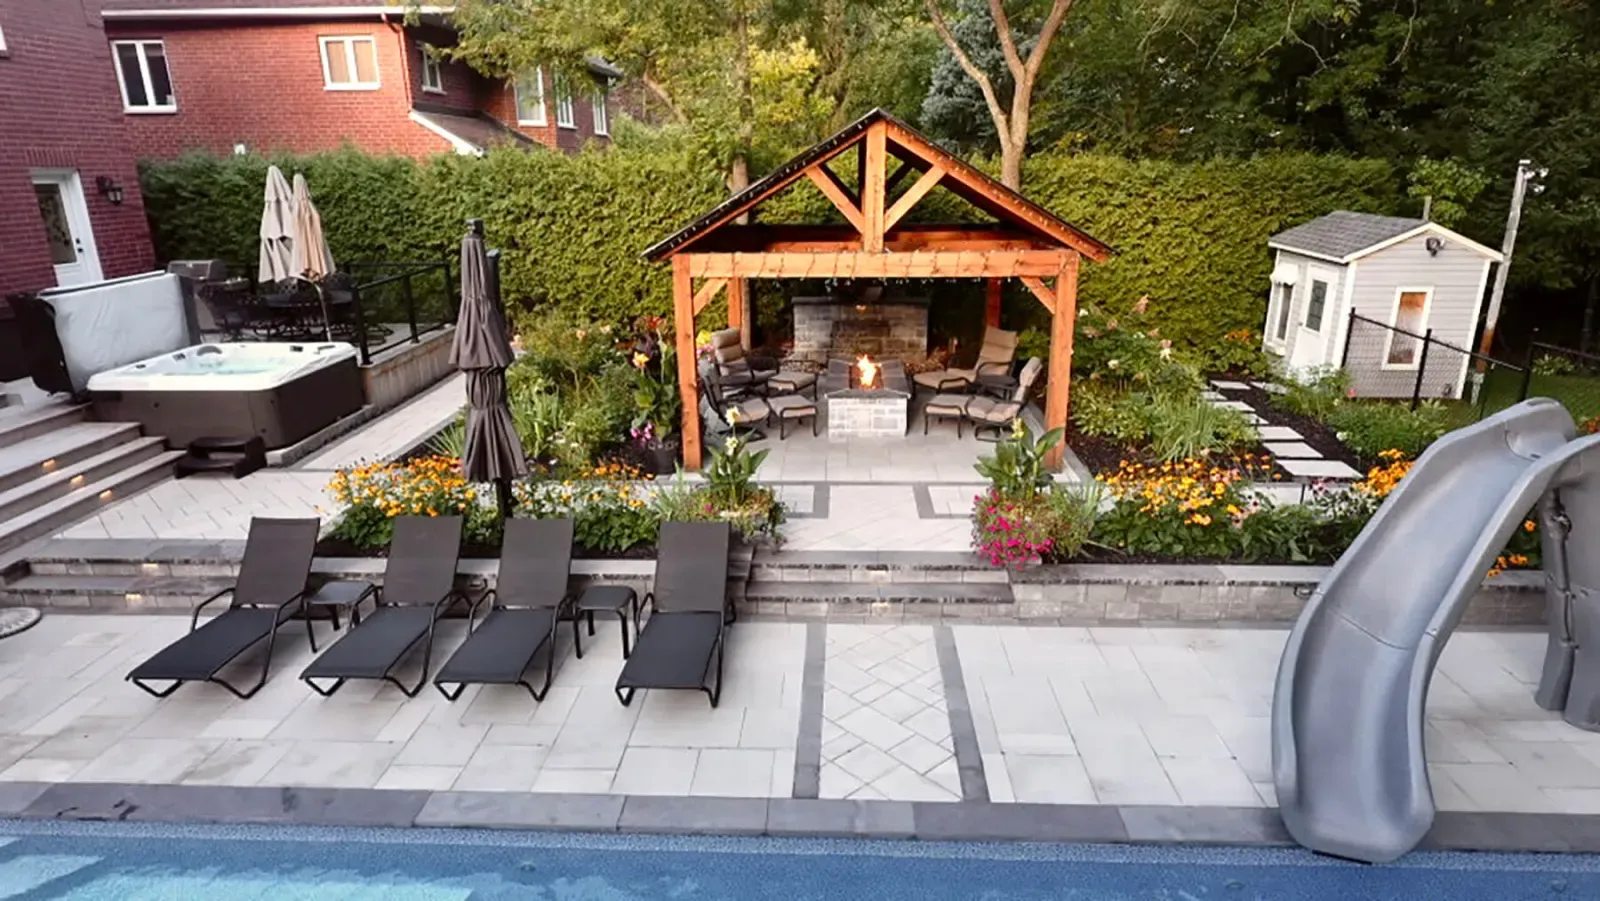
Landscape design and build
Landscape design and build in Ottawa
Every project starts with a scaled plan. The same company then builds it, with our own stone, carpentry and planting crews working from that drawing.
- Designing and building in Ottawa since 2008
- Design, stonework, carpentry and planting in-house
- Landscape Ontario award-winning projects
Design-first
What design-first means here
Jonathan Robert Landscapes is a design-first company. Every project starts with a design and a plan to build from, drawn to scale before any material is ordered.
That plan settles how you move from the house to the patio, where the grade changes, which walls and steps the site needs, and how stone, timber and planting meet. Questions answered on paper do not have to be answered in the middle of construction.
The people who build it work for the same company. Stonework, carpentry and planting stay in-house, with certified technicians and horticulturists on staff, so the plan is never handed to a stranger.
What one plan covers
The parts we design and build together
Most properties need several kinds of work. These four shape most of our plans, and each one is drawn with the others in view.
- 01
Patios, walkways and steps
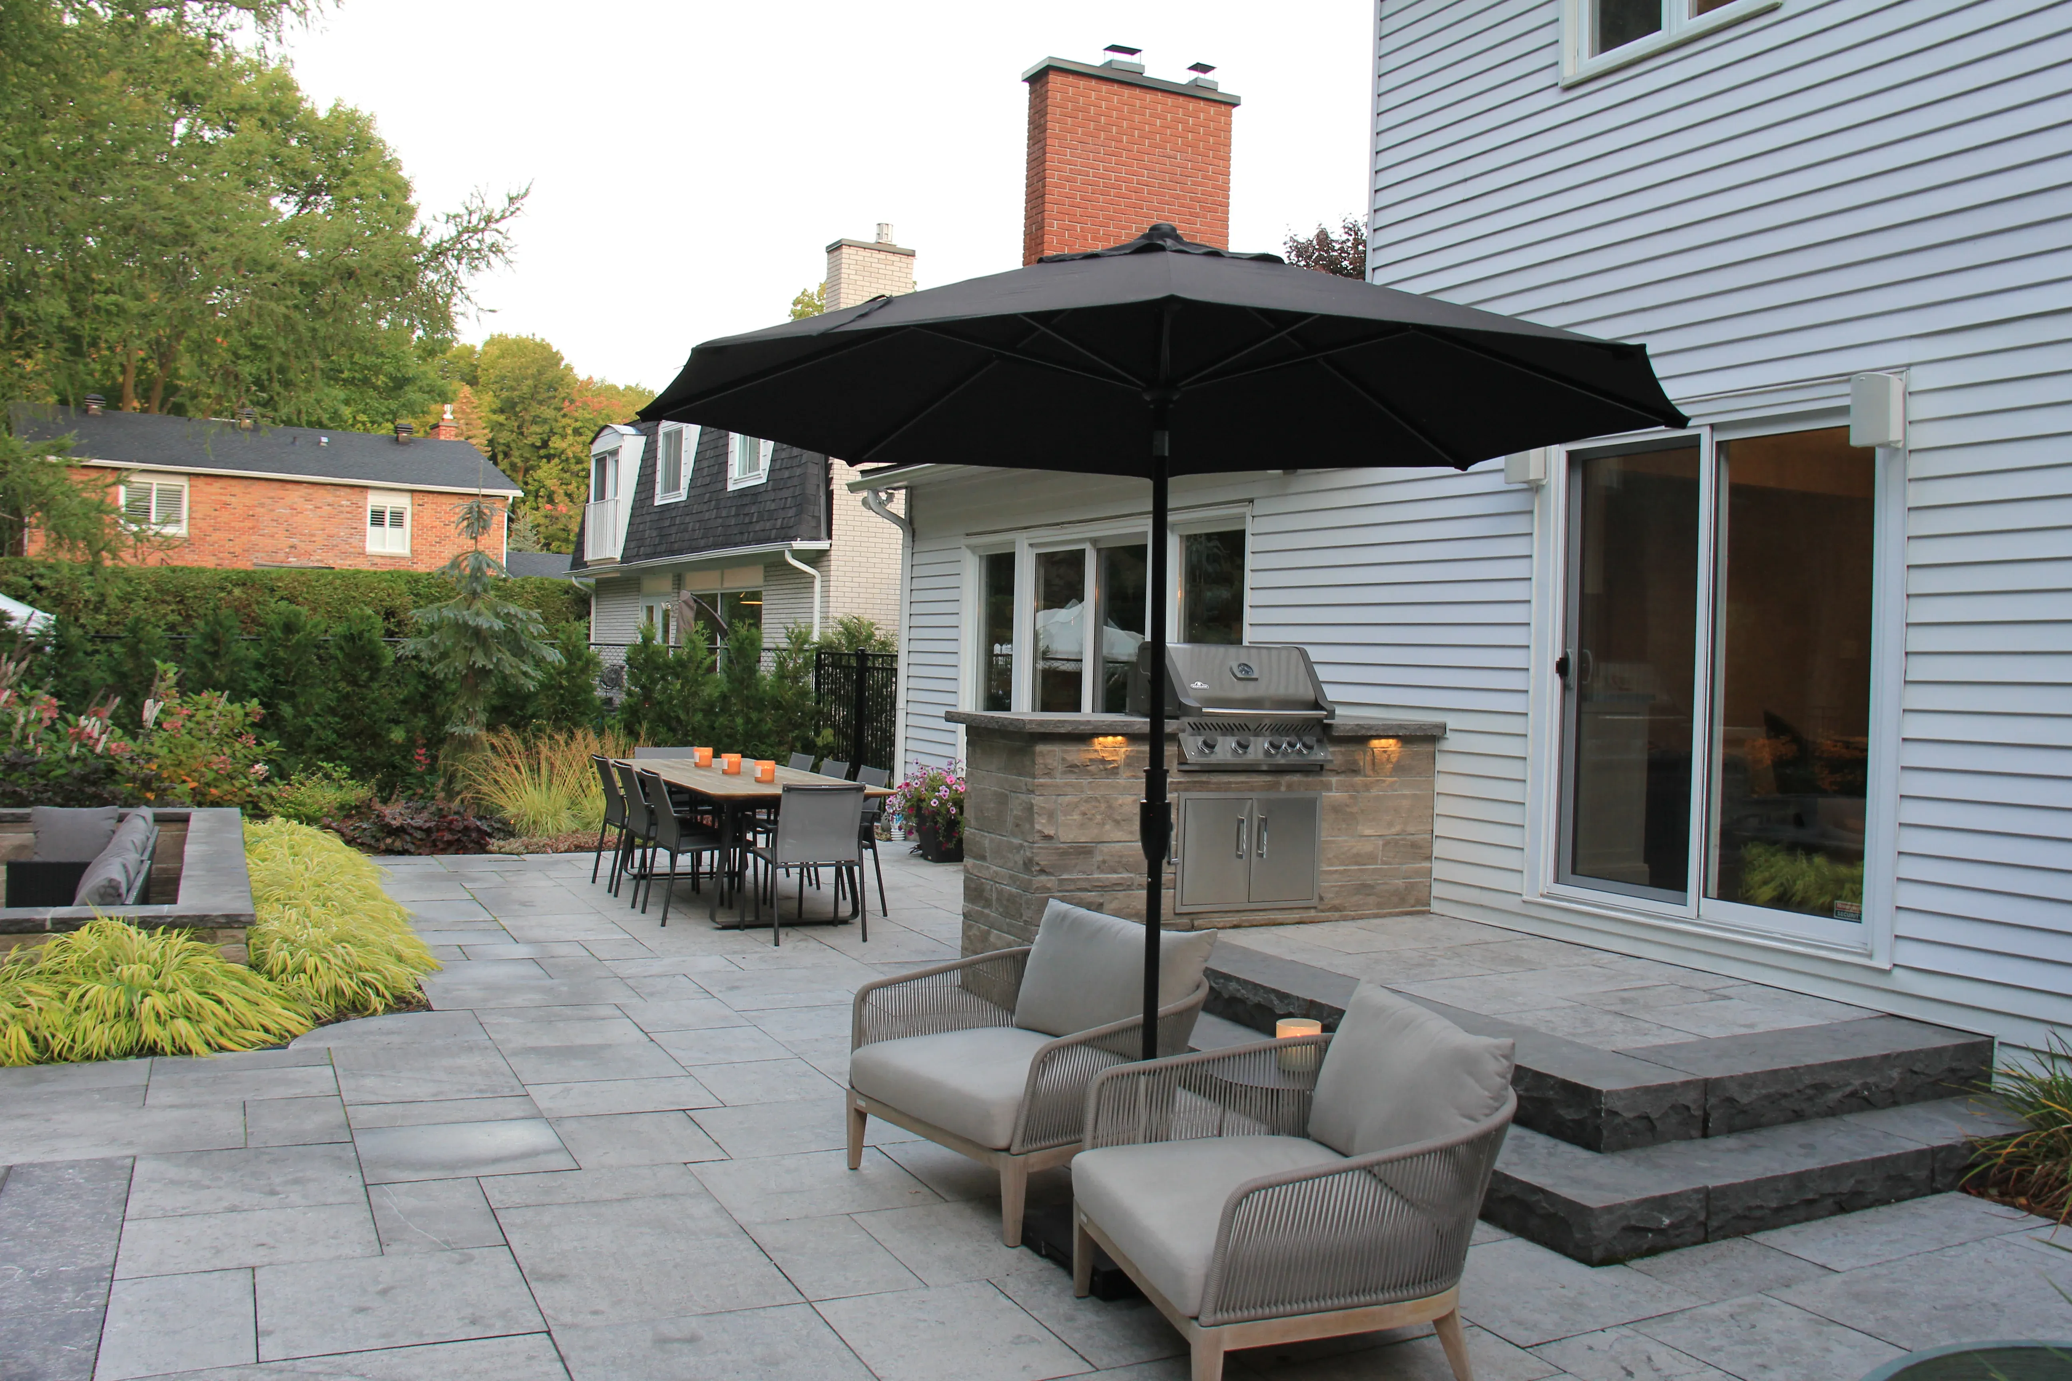
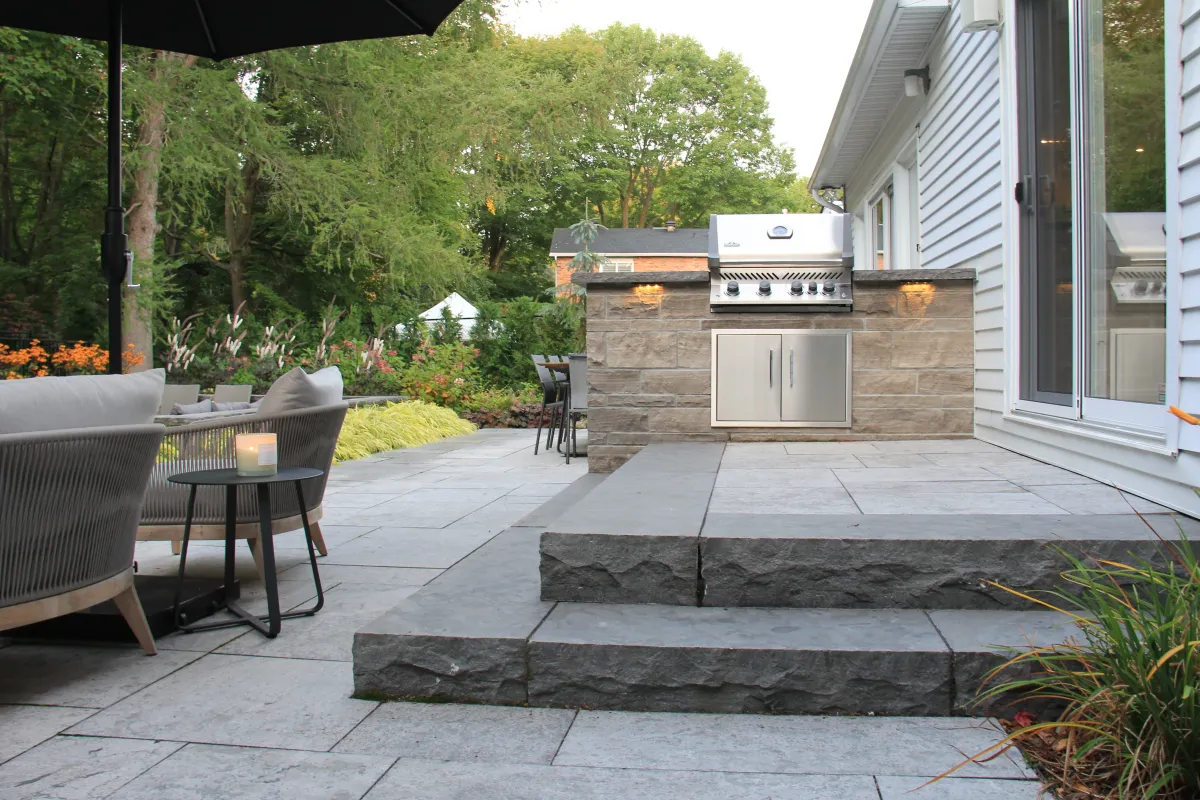
Natural stone, porcelain and interlocking stone, laid on a base built for freeze-thaw. The plan fixes levels and transitions before the first stone is cut.
- 02
Retaining walls and grade changes
Armour stone and built walls that turn a slope into usable levels, with steps placed where people actually walk.
- 03
Decks, pavilions and outdoor rooms
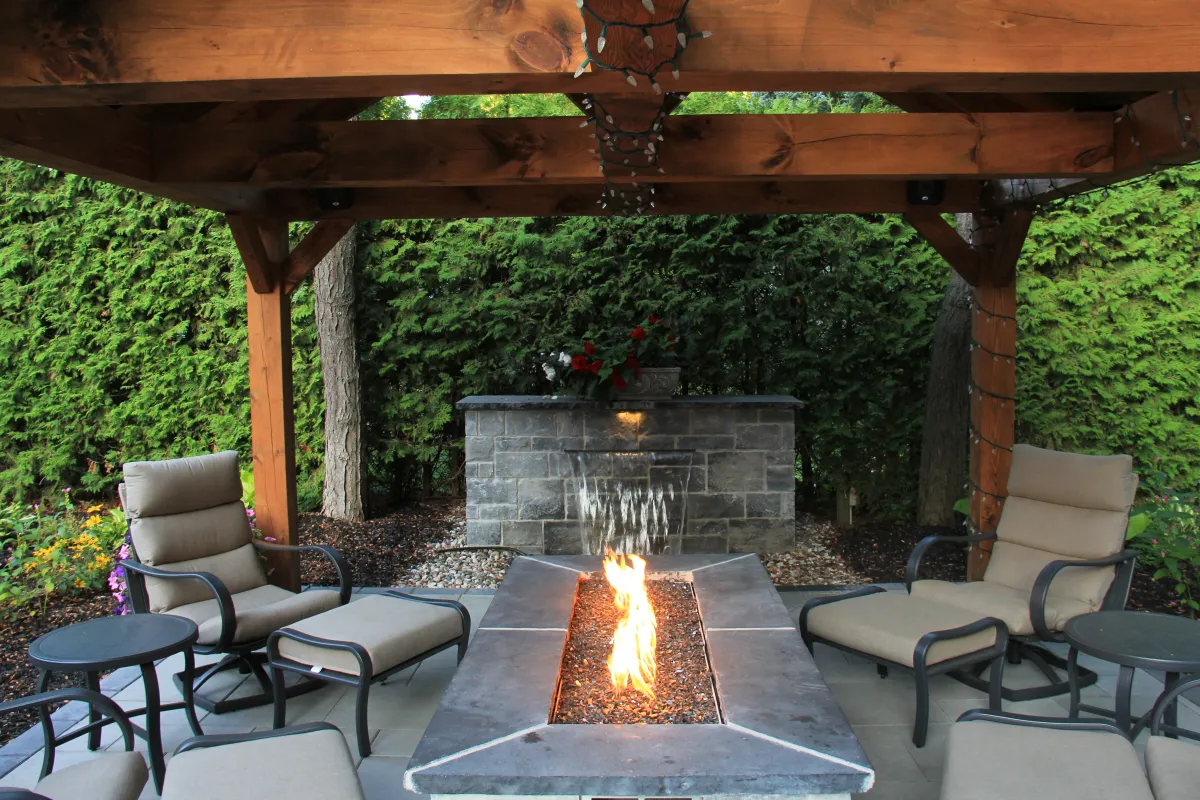
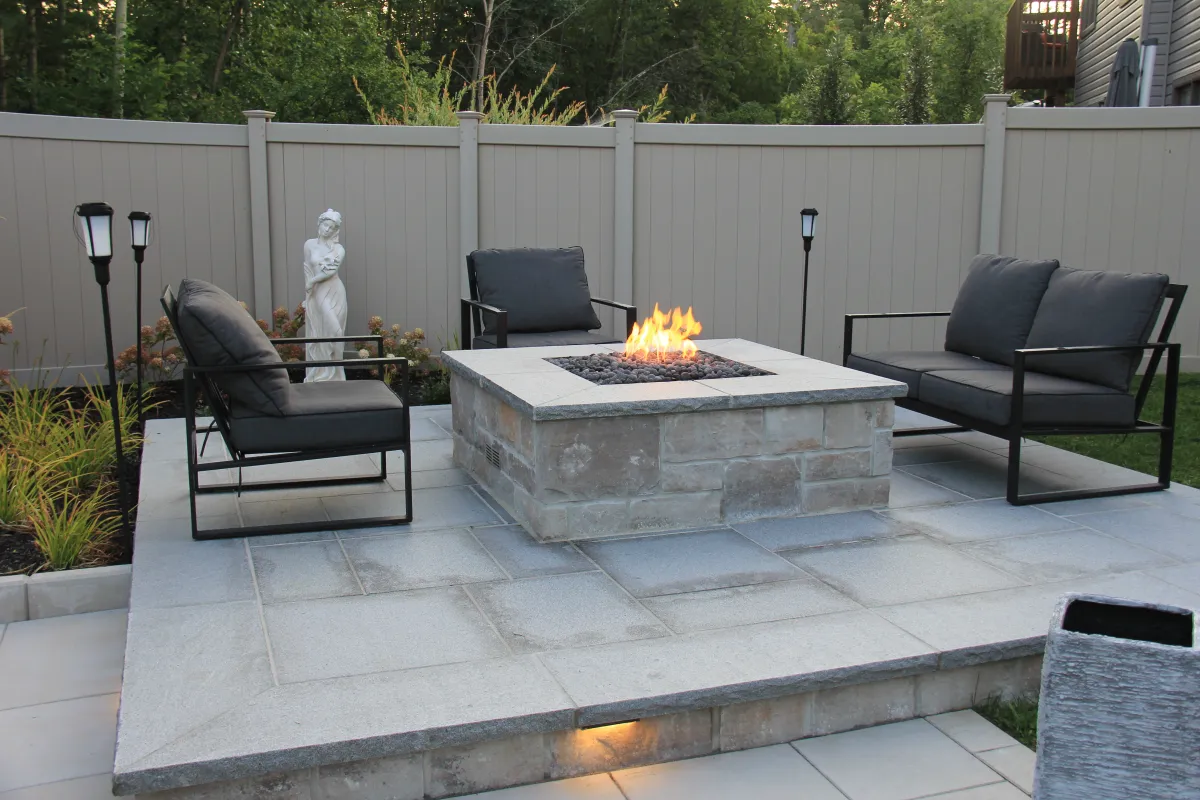
Decks, cabanas, pergolas, outdoor kitchens and fire features, cut and fitted by our carpentry team and placed in the plan with the stone around them.
See the Rivercrest Escape project - 04
Gardens and planting
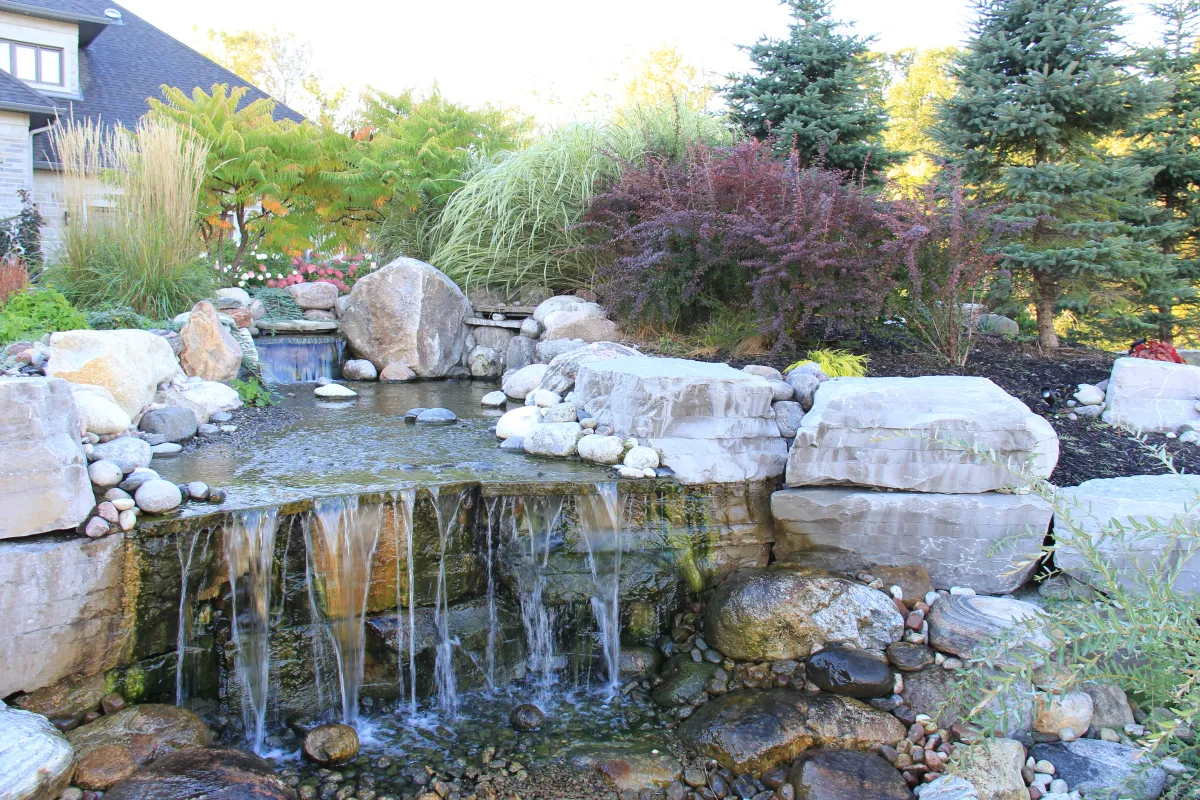
Planting plans and garden construction by our horticulturists, using hardy plants suited to Ottawa. Planting softens the edges that stone and timber leave hard.
See every service we offer
Decisions the plan settles before the build
A change is easy to make on paper and hard to make once the excavator is on site. So the design answers the questions that shape everything after it.
We work through them with you, one drawing at a time, until the layout fits how you want to use the property.
- Where people walk: from the back door, the driveway and the side yards
- Finished grades, where water drains, and where walls and steps are needed
- Where stone meets timber, lawn and planting beds
- How crews and material reach the work area, and the order each part is built in
Built for Ottawa winters
Ottawa ground freezes and thaws through the fall and the spring. Patios and walls on a thin base can look fine in their first summer, then heave or shift.
So base depth, compaction and drainage are part of the drawing. So is snow: the plan leaves somewhere for it to go that does not bury planting beds or block the route to the door.
Pools and design-only projects
If the property needs a pool, Edgewater Pools, our pool division, designs and installs it. The pool, the stone around it and the planting are drawn in one plan and built by the same family of crews.
If you want a design first and the build later, Borealis Design Co. is the family's landscape design studio. It draws 2D scale plans and photorealistic 3D renders before anything is built.
How it works
From the first walk to the final sweep
The steps are the same for a front yard and a full backyard. Only the size of the plan changes.
- 01
Consultation
We walk the property with you, listen to how you want to use it and talk plainly about what the site can support.
- 02
Property review
We record the grades, access and existing conditions that the design has to work with.
- 03
Design
We prepare the design, review it with you and revise it until the direction is right.
- 04
Drawings and estimate
The approved design becomes detailed construction drawings and a project estimate.
- 05
Build and handoff
Our crews protect the property, build to the drawing, clean up and walk through the finished work with you.

“They went above and beyond at every turn and we will be forever grateful for their amazing customer service that made it all happen.”Holly Bridges on Google
Common questions
Before you start
What does landscape design and build include?
A scaled design of the property, detailed construction drawings, a project estimate and the build itself. Depending on the plan, that can include patios, walkways, walls, steps, decks, pavilions, outdoor kitchens, fire and water features, lighting and planting.
What does design-first mean?
Every project starts with a design and a plan to build from. Layout, grades and materials are settled on paper first, and the crew builds to the approved drawing.
Who does the work?
Our own team. Design, stonework, carpentry and planting are done in-house, and certified technicians and horticulturists work on our crews.
Is there a set price list?
No. Every property and every plan is different, so each project is estimated from its own approved design.
Can a pool be part of the plan?
Yes. Edgewater Pools, our pool division, designs and installs custom inground pools. The pool is drawn into the same plan as the stone and planting around it.
Is the work covered by a warranty?
Yes. Our work is backed by a workmanship warranty. Ask us about the details for your project.
Start with the property
Tell us what you want the property to do
Send the address, a few photos and a short note on how you want to use the space. That is enough for a first conversation.