Landscape construction
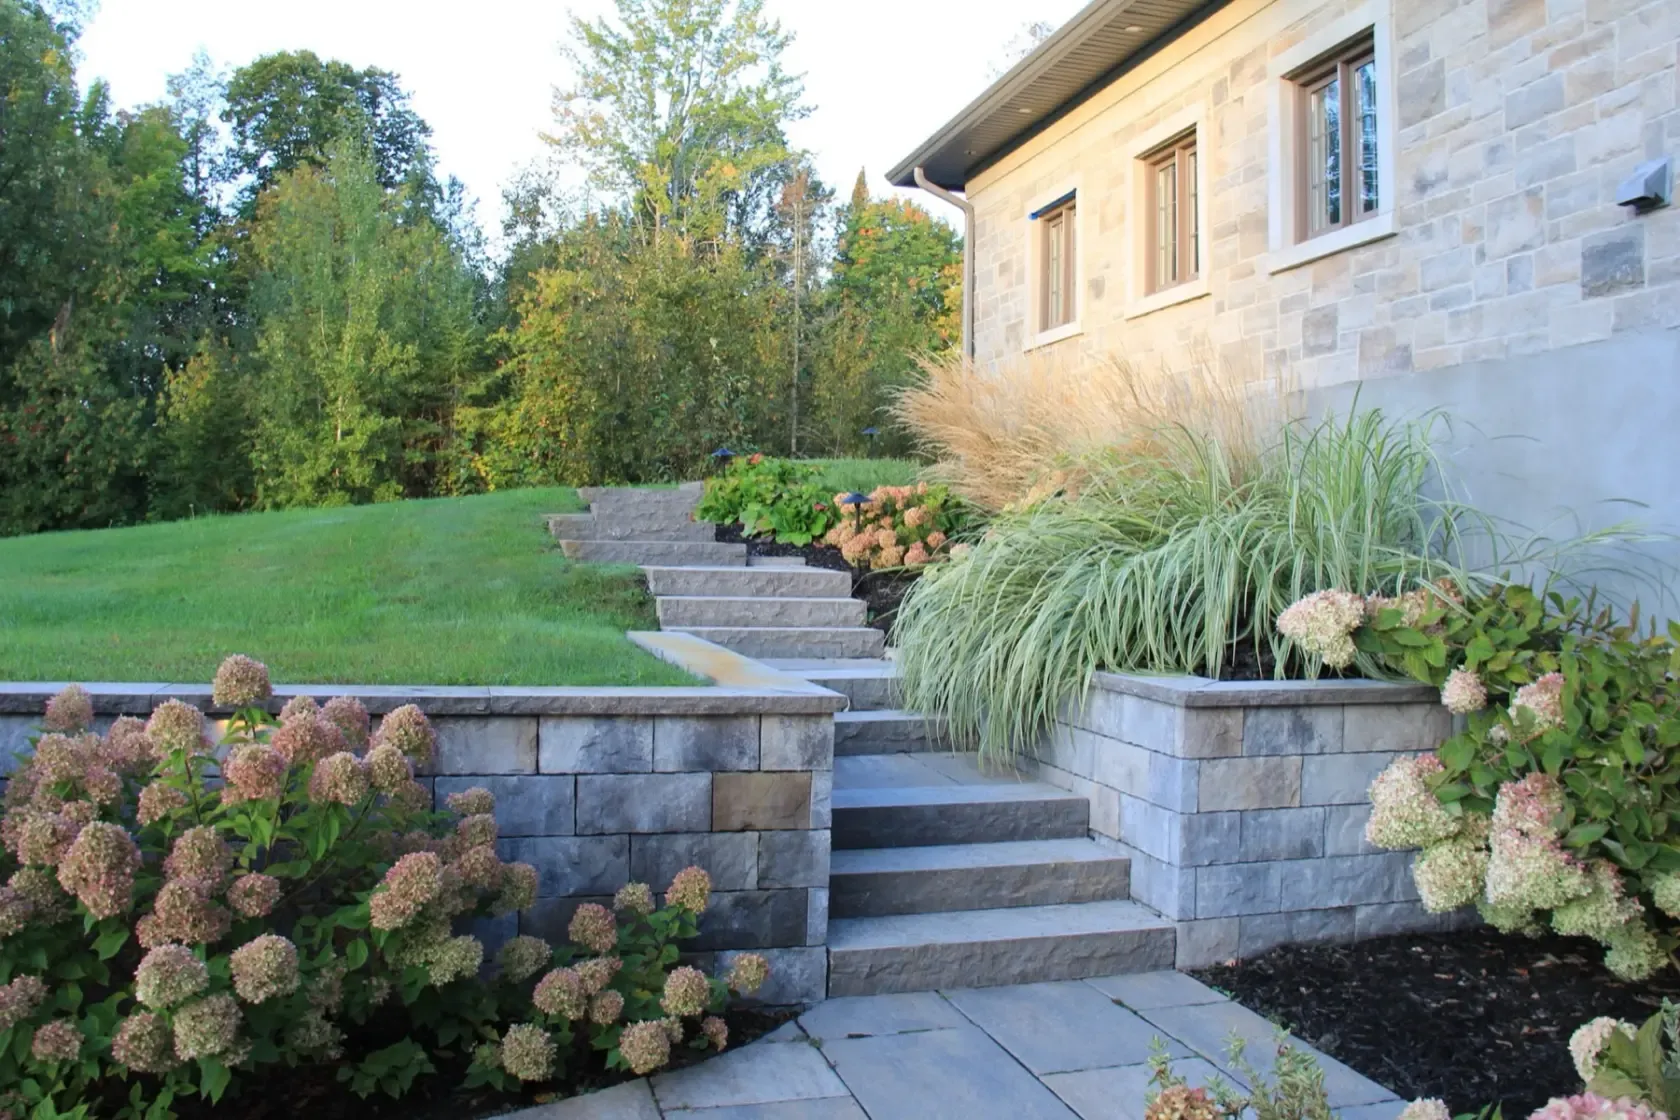
Retaining walls in Ottawa
A change in height affects more than a wall. We plan the steps, usable space and adjoining planting before deciding how the wall fits.
- Designing and building since 2008
- Stonework, carpentry and planting in-house
- A design and a plan before construction
Start with the layout
Work out what each level needs to do
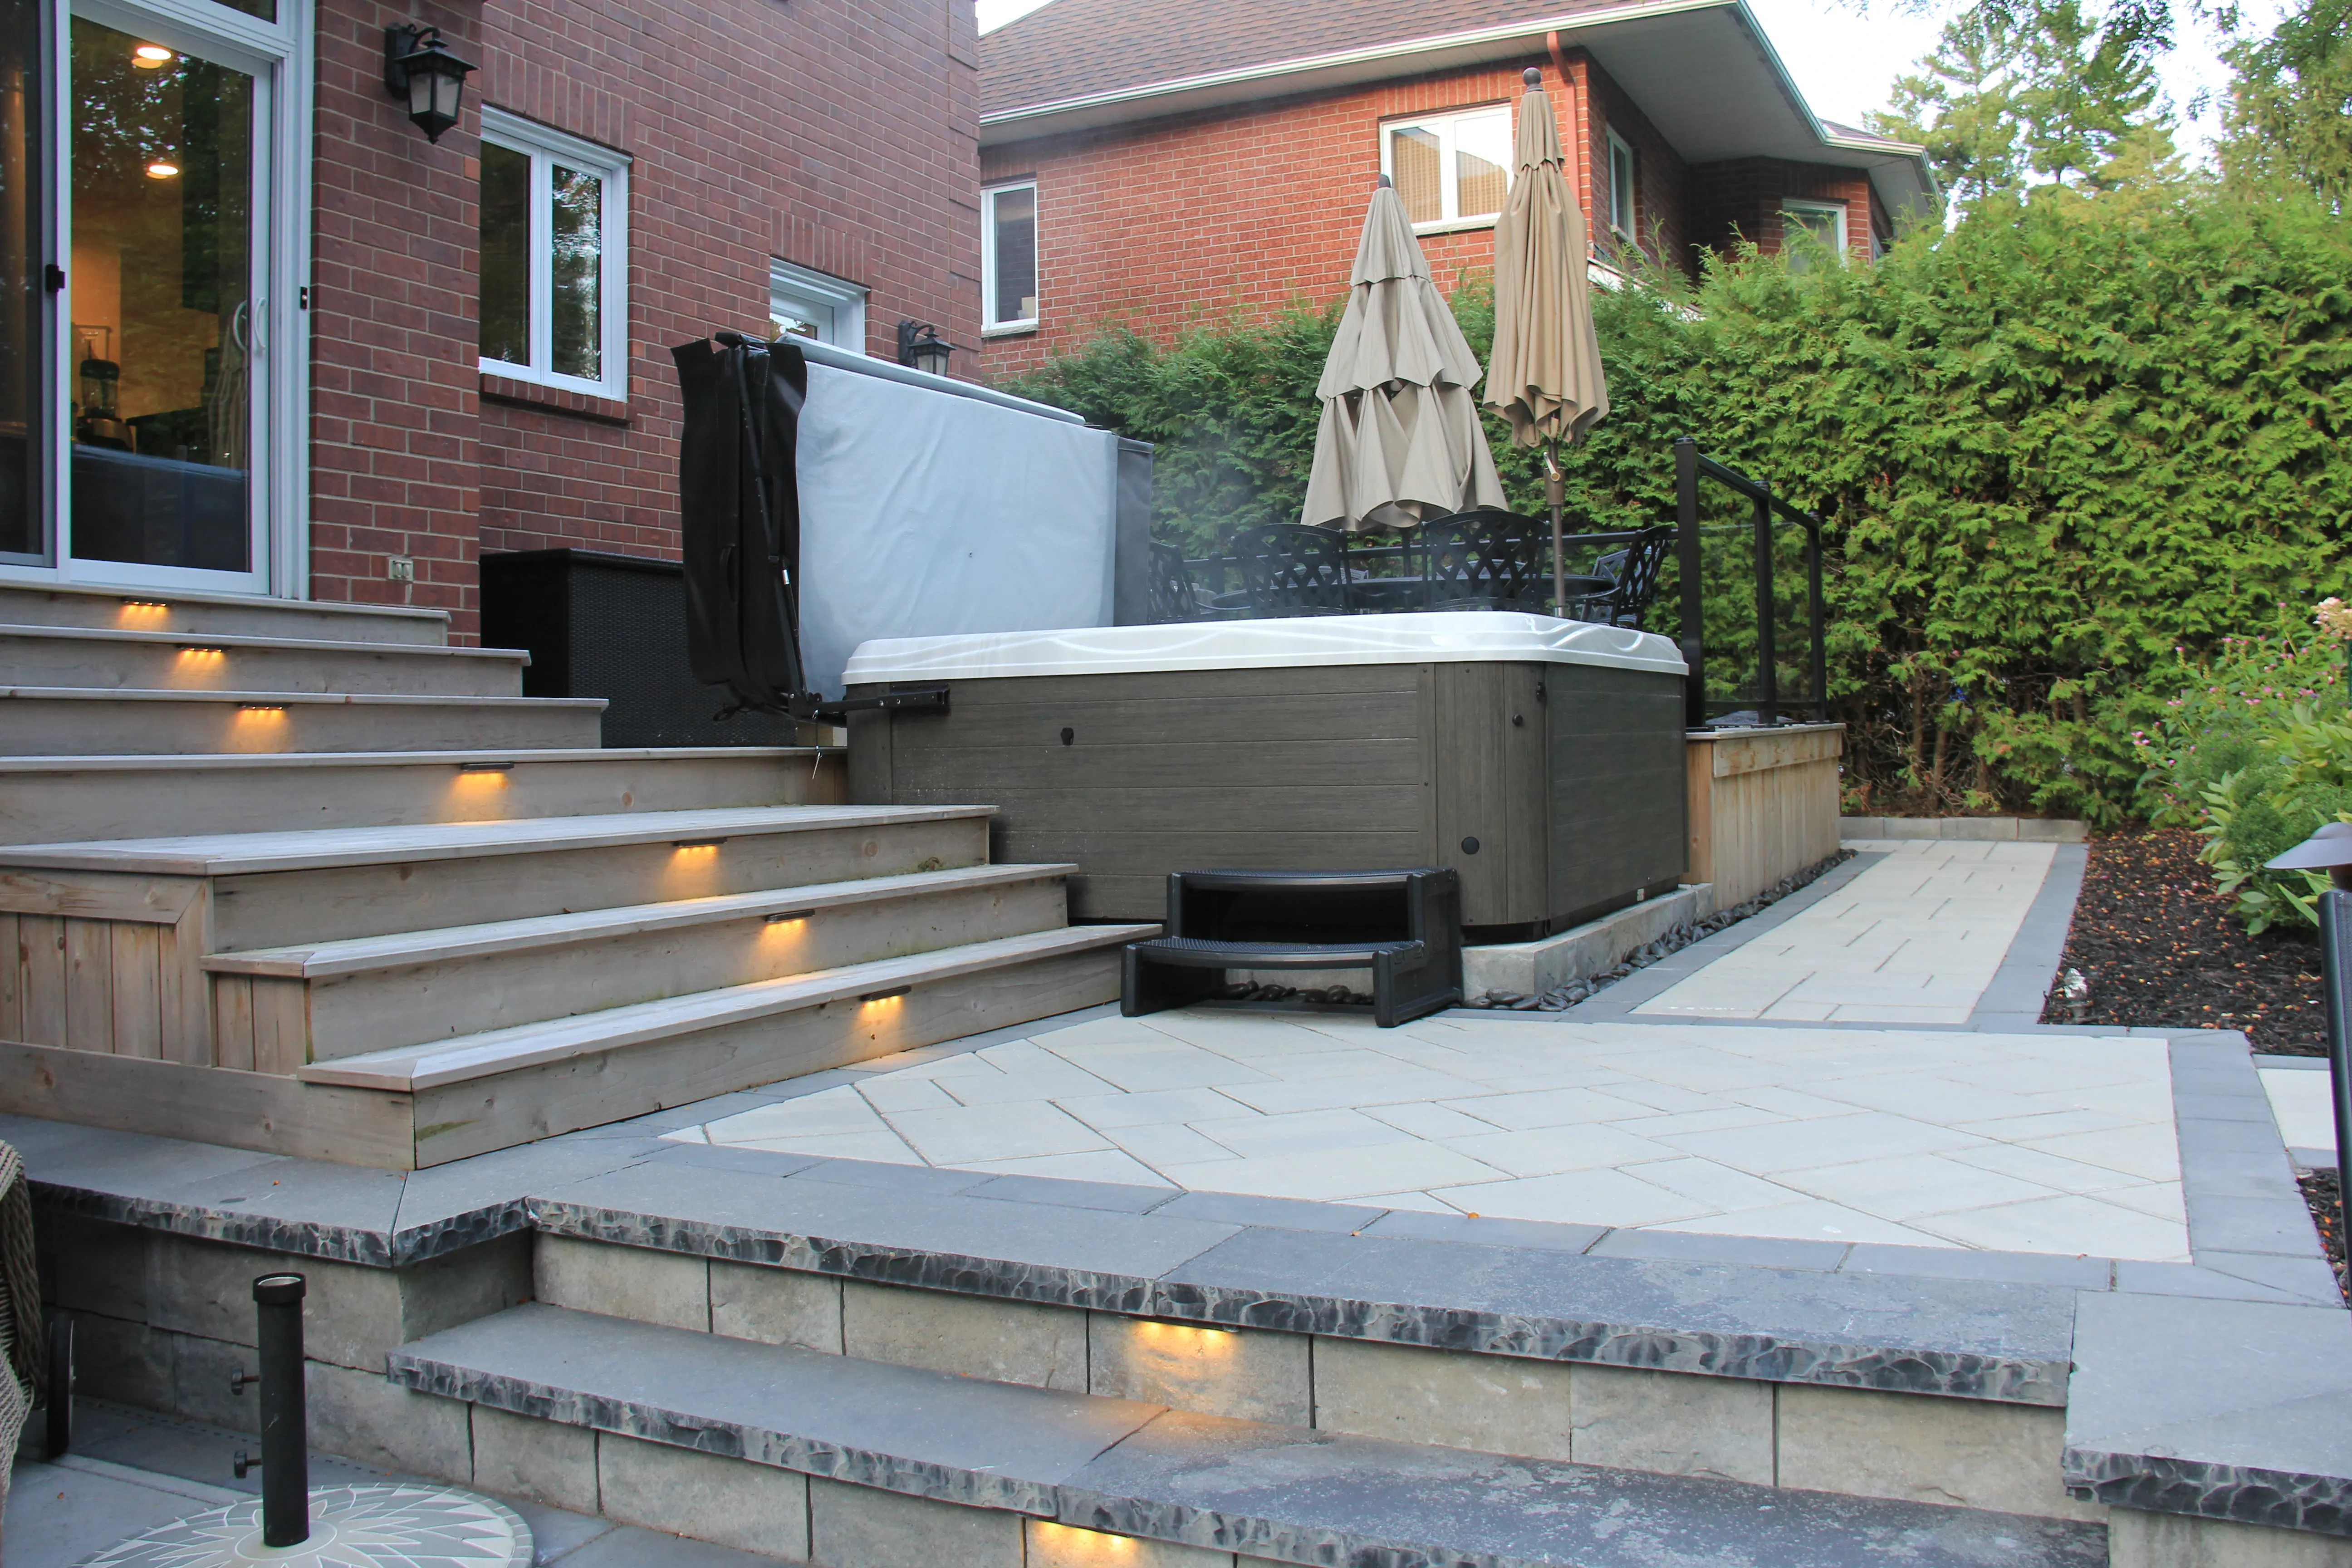
A wall can define the edge of a terrace or make a change in grade part of the garden. Start by asking what you want to do above it, below it and along it.
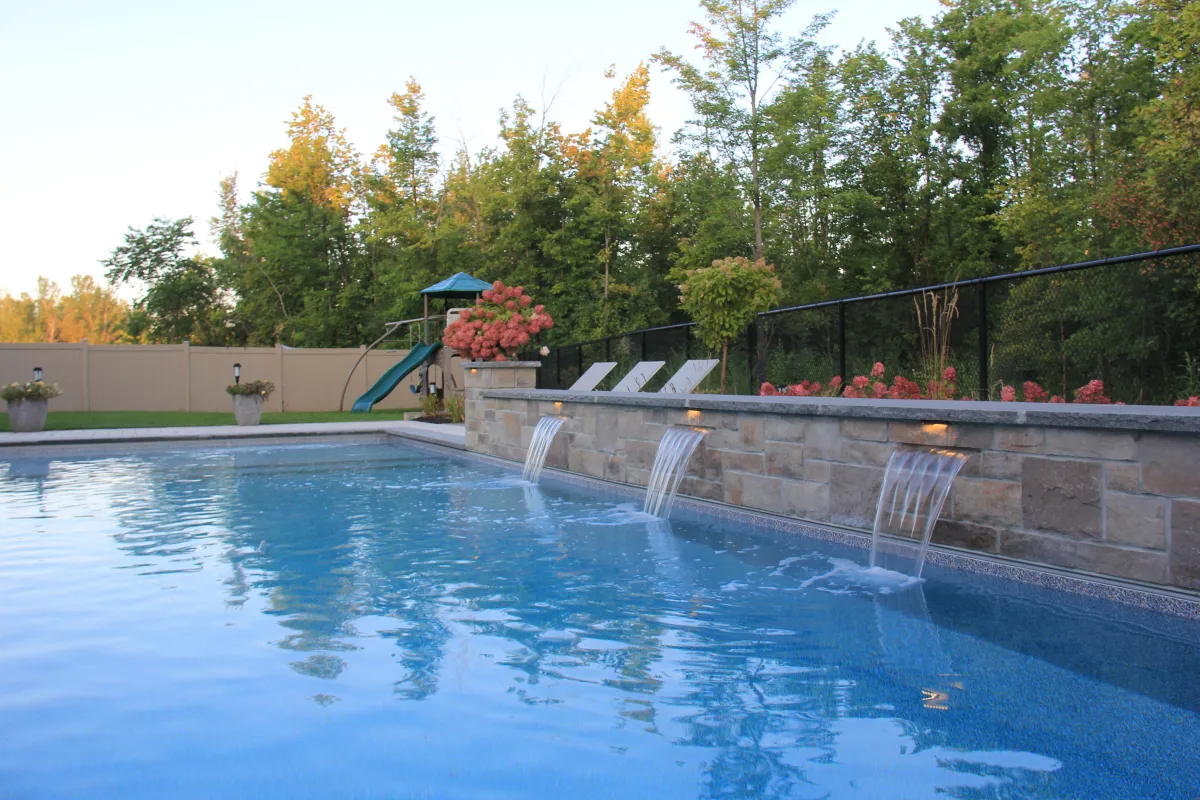
Jonathan Robert Landscapes builds retaining walls and armour stone as part of its landscape construction work. We consider the wall within the site plan, including the routes and spaces around it.
What to include
A wall is part of the layout
Plan the height change and the way people move through it as one piece of work.
- 01
Retaining walls
Identify which areas need different levels and how the wall will relate to the house and garden.
- 02
Armour stone
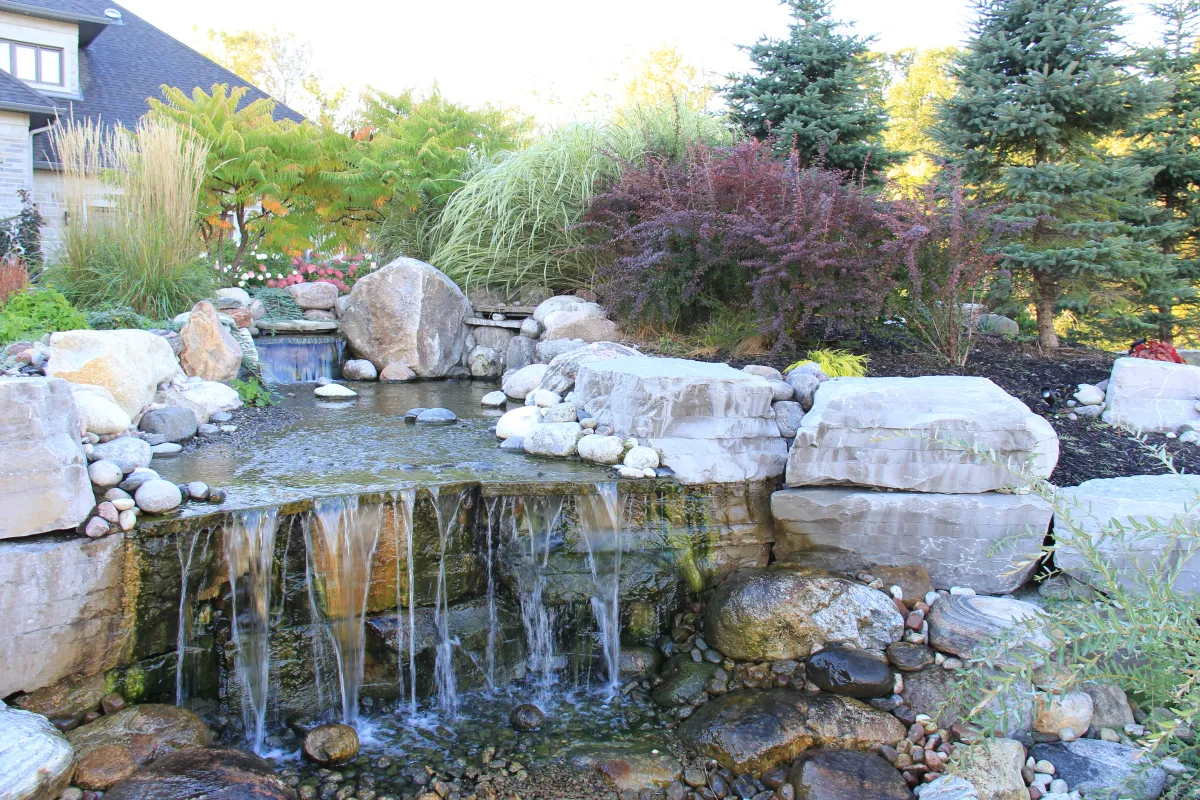
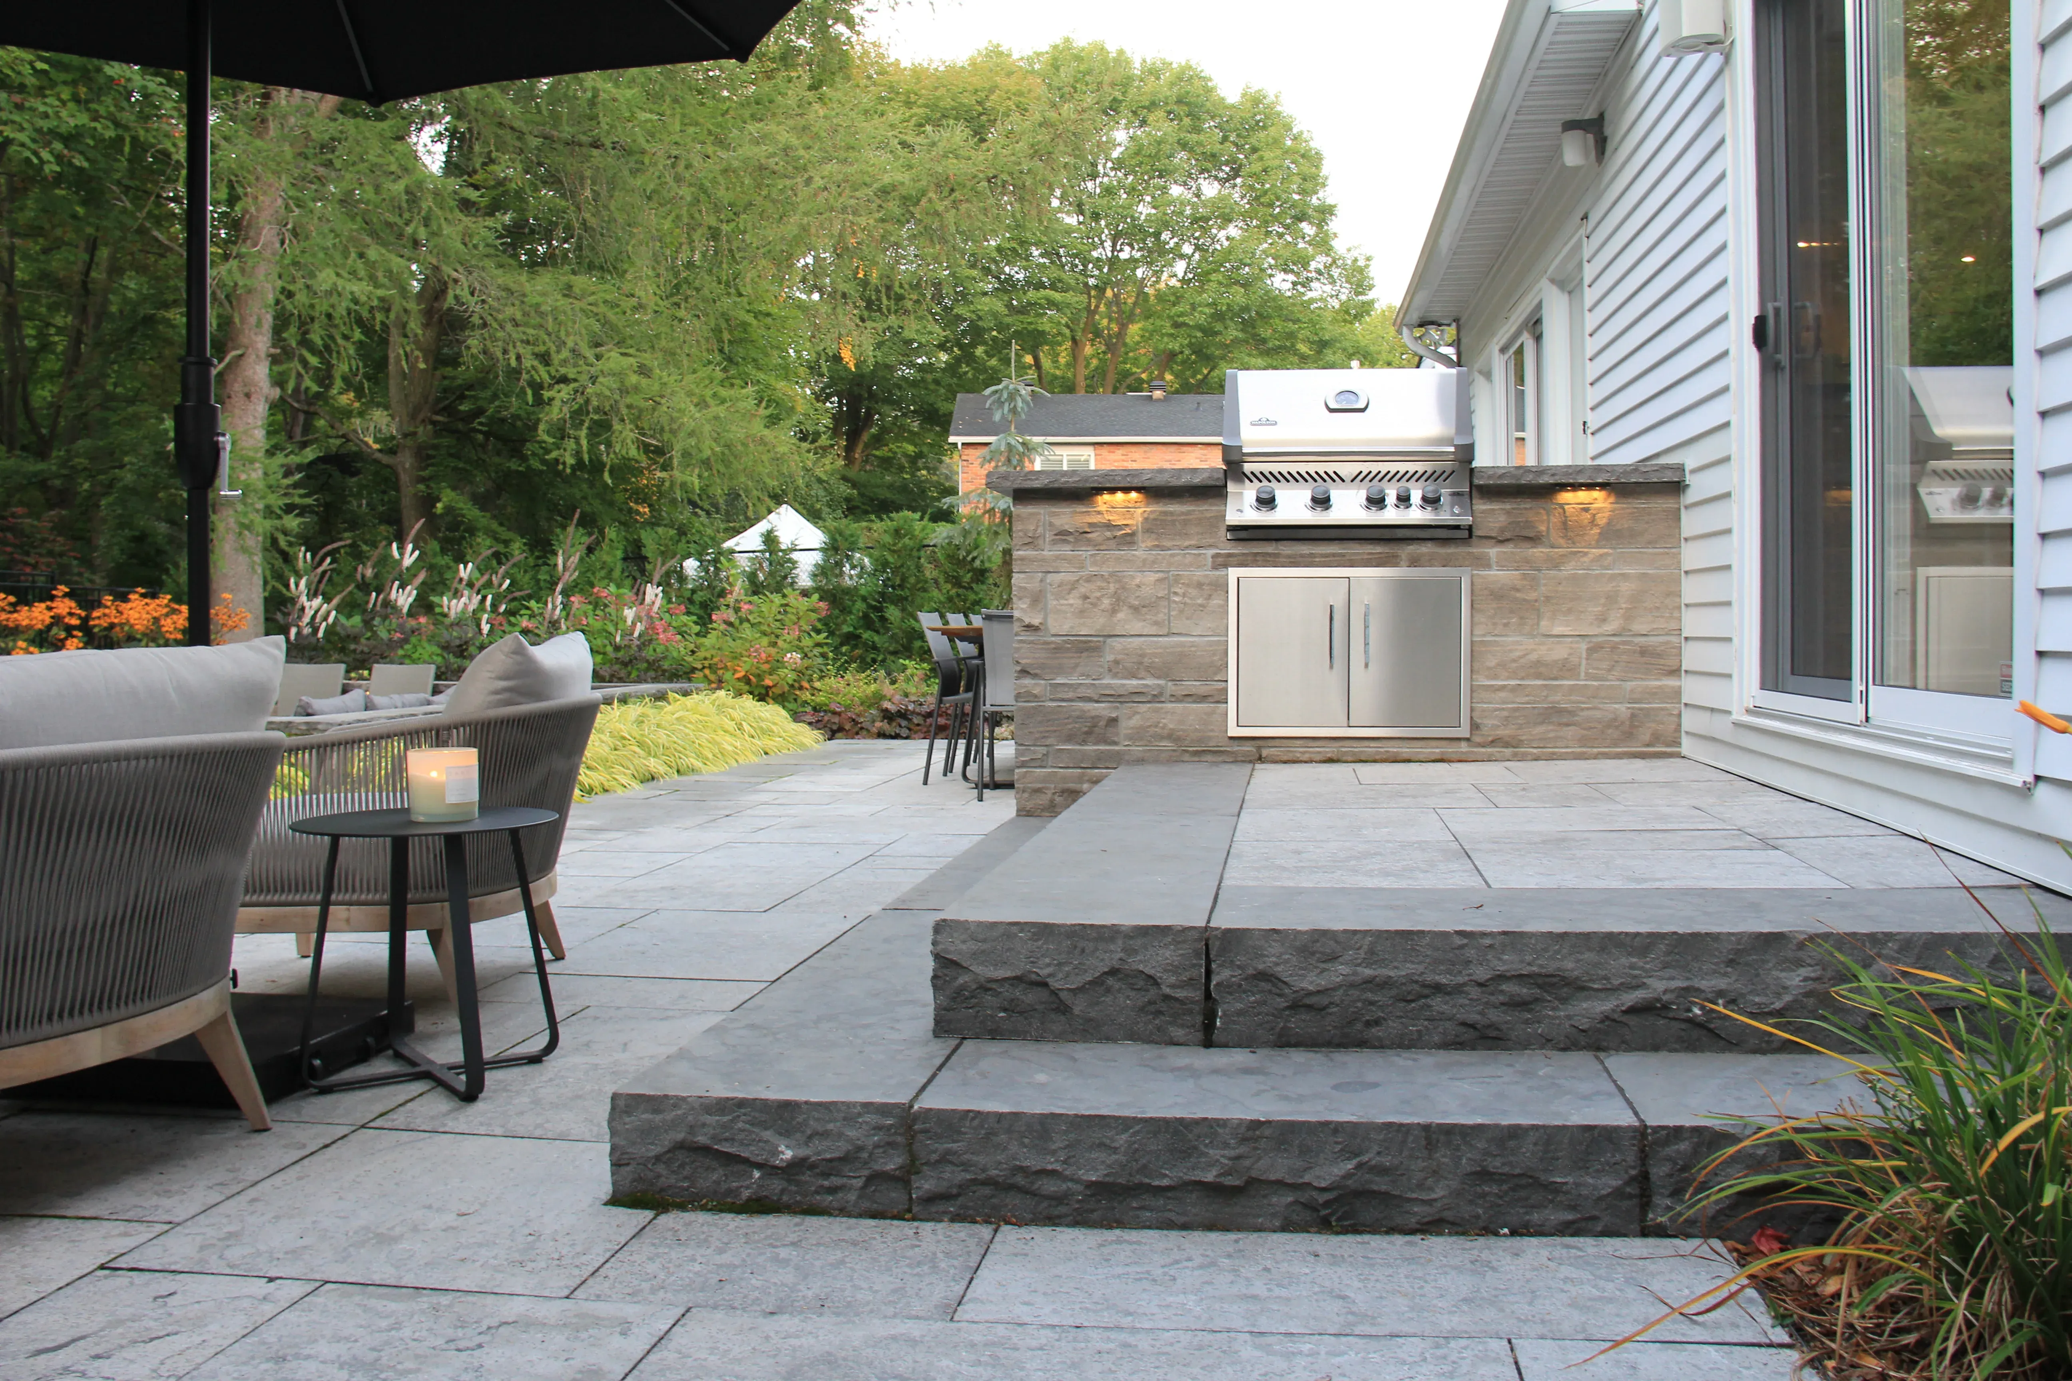
An armour-stone wall can create usable levels on a slope, with steps connecting the spaces.
- 03
Steps between levels
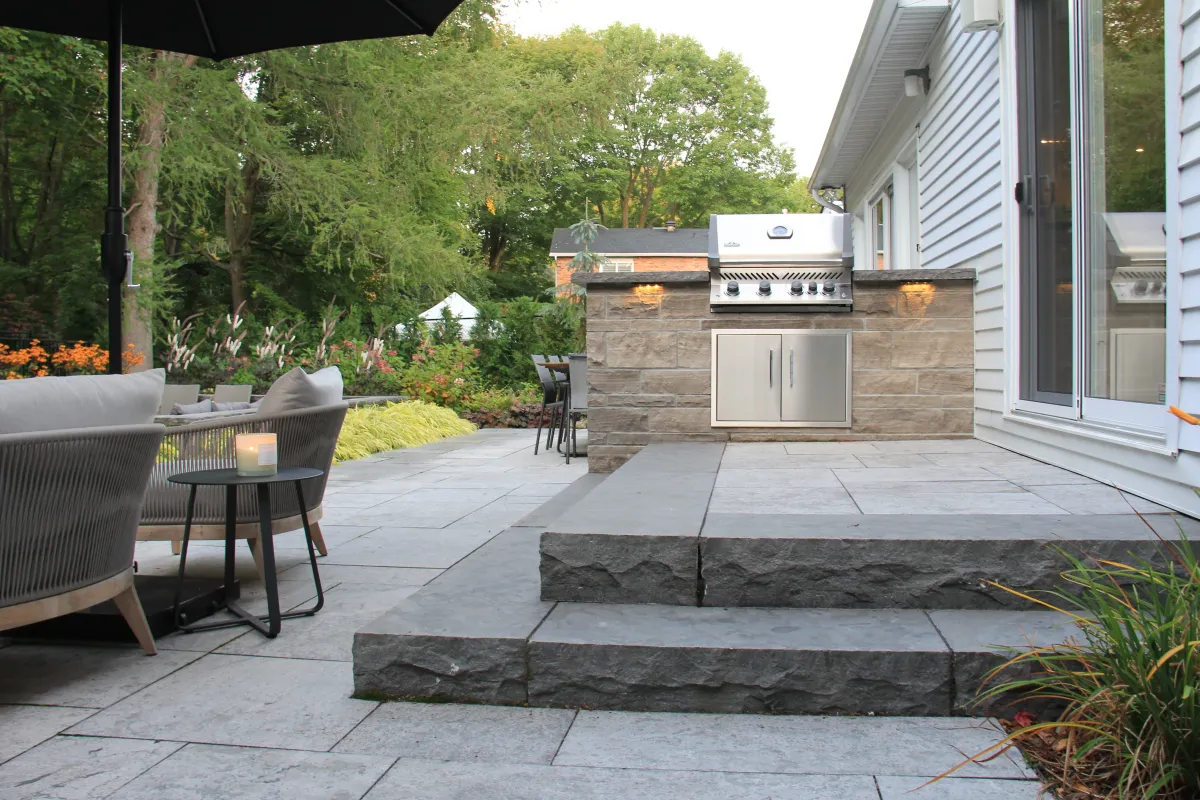
Place steps on the route people will use, with their landings drawn alongside the wall.
- 04
Terraces and planted edges
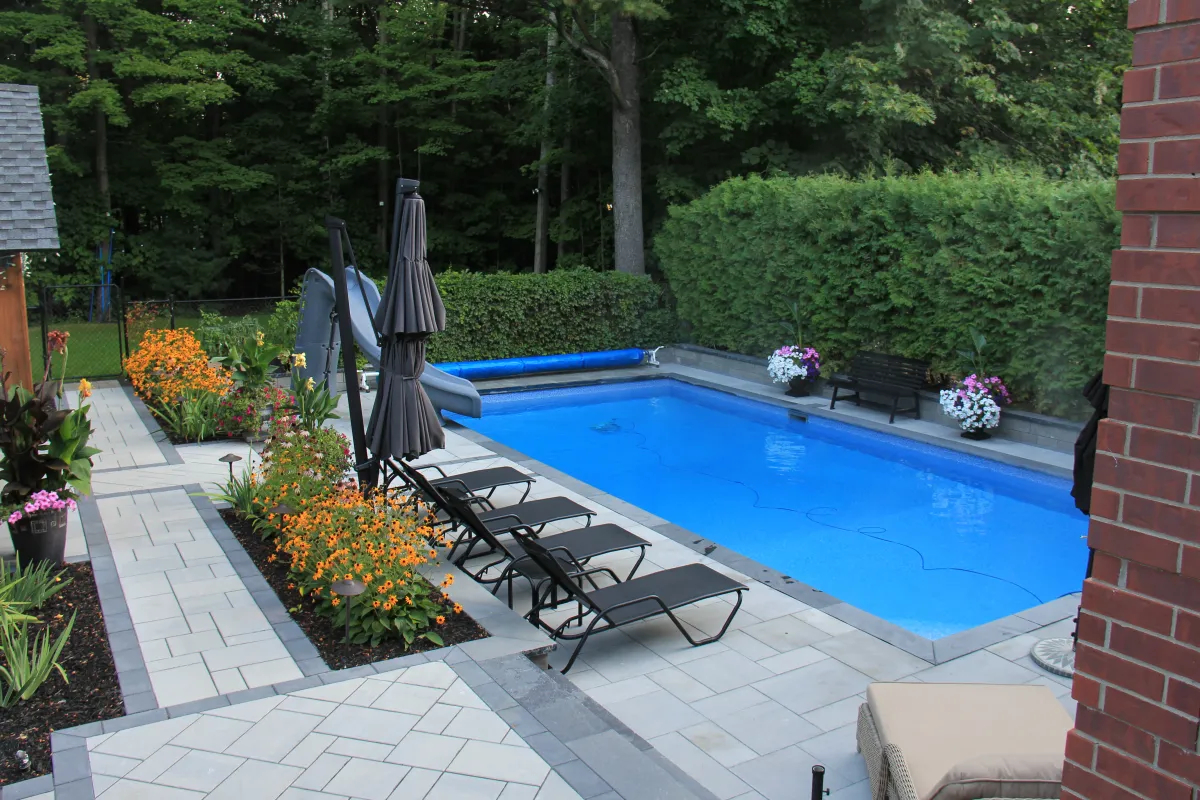
Set out the space above and below the wall so its footprint works with patios and garden beds.
Terraces and planted edges
What is next to the wall?
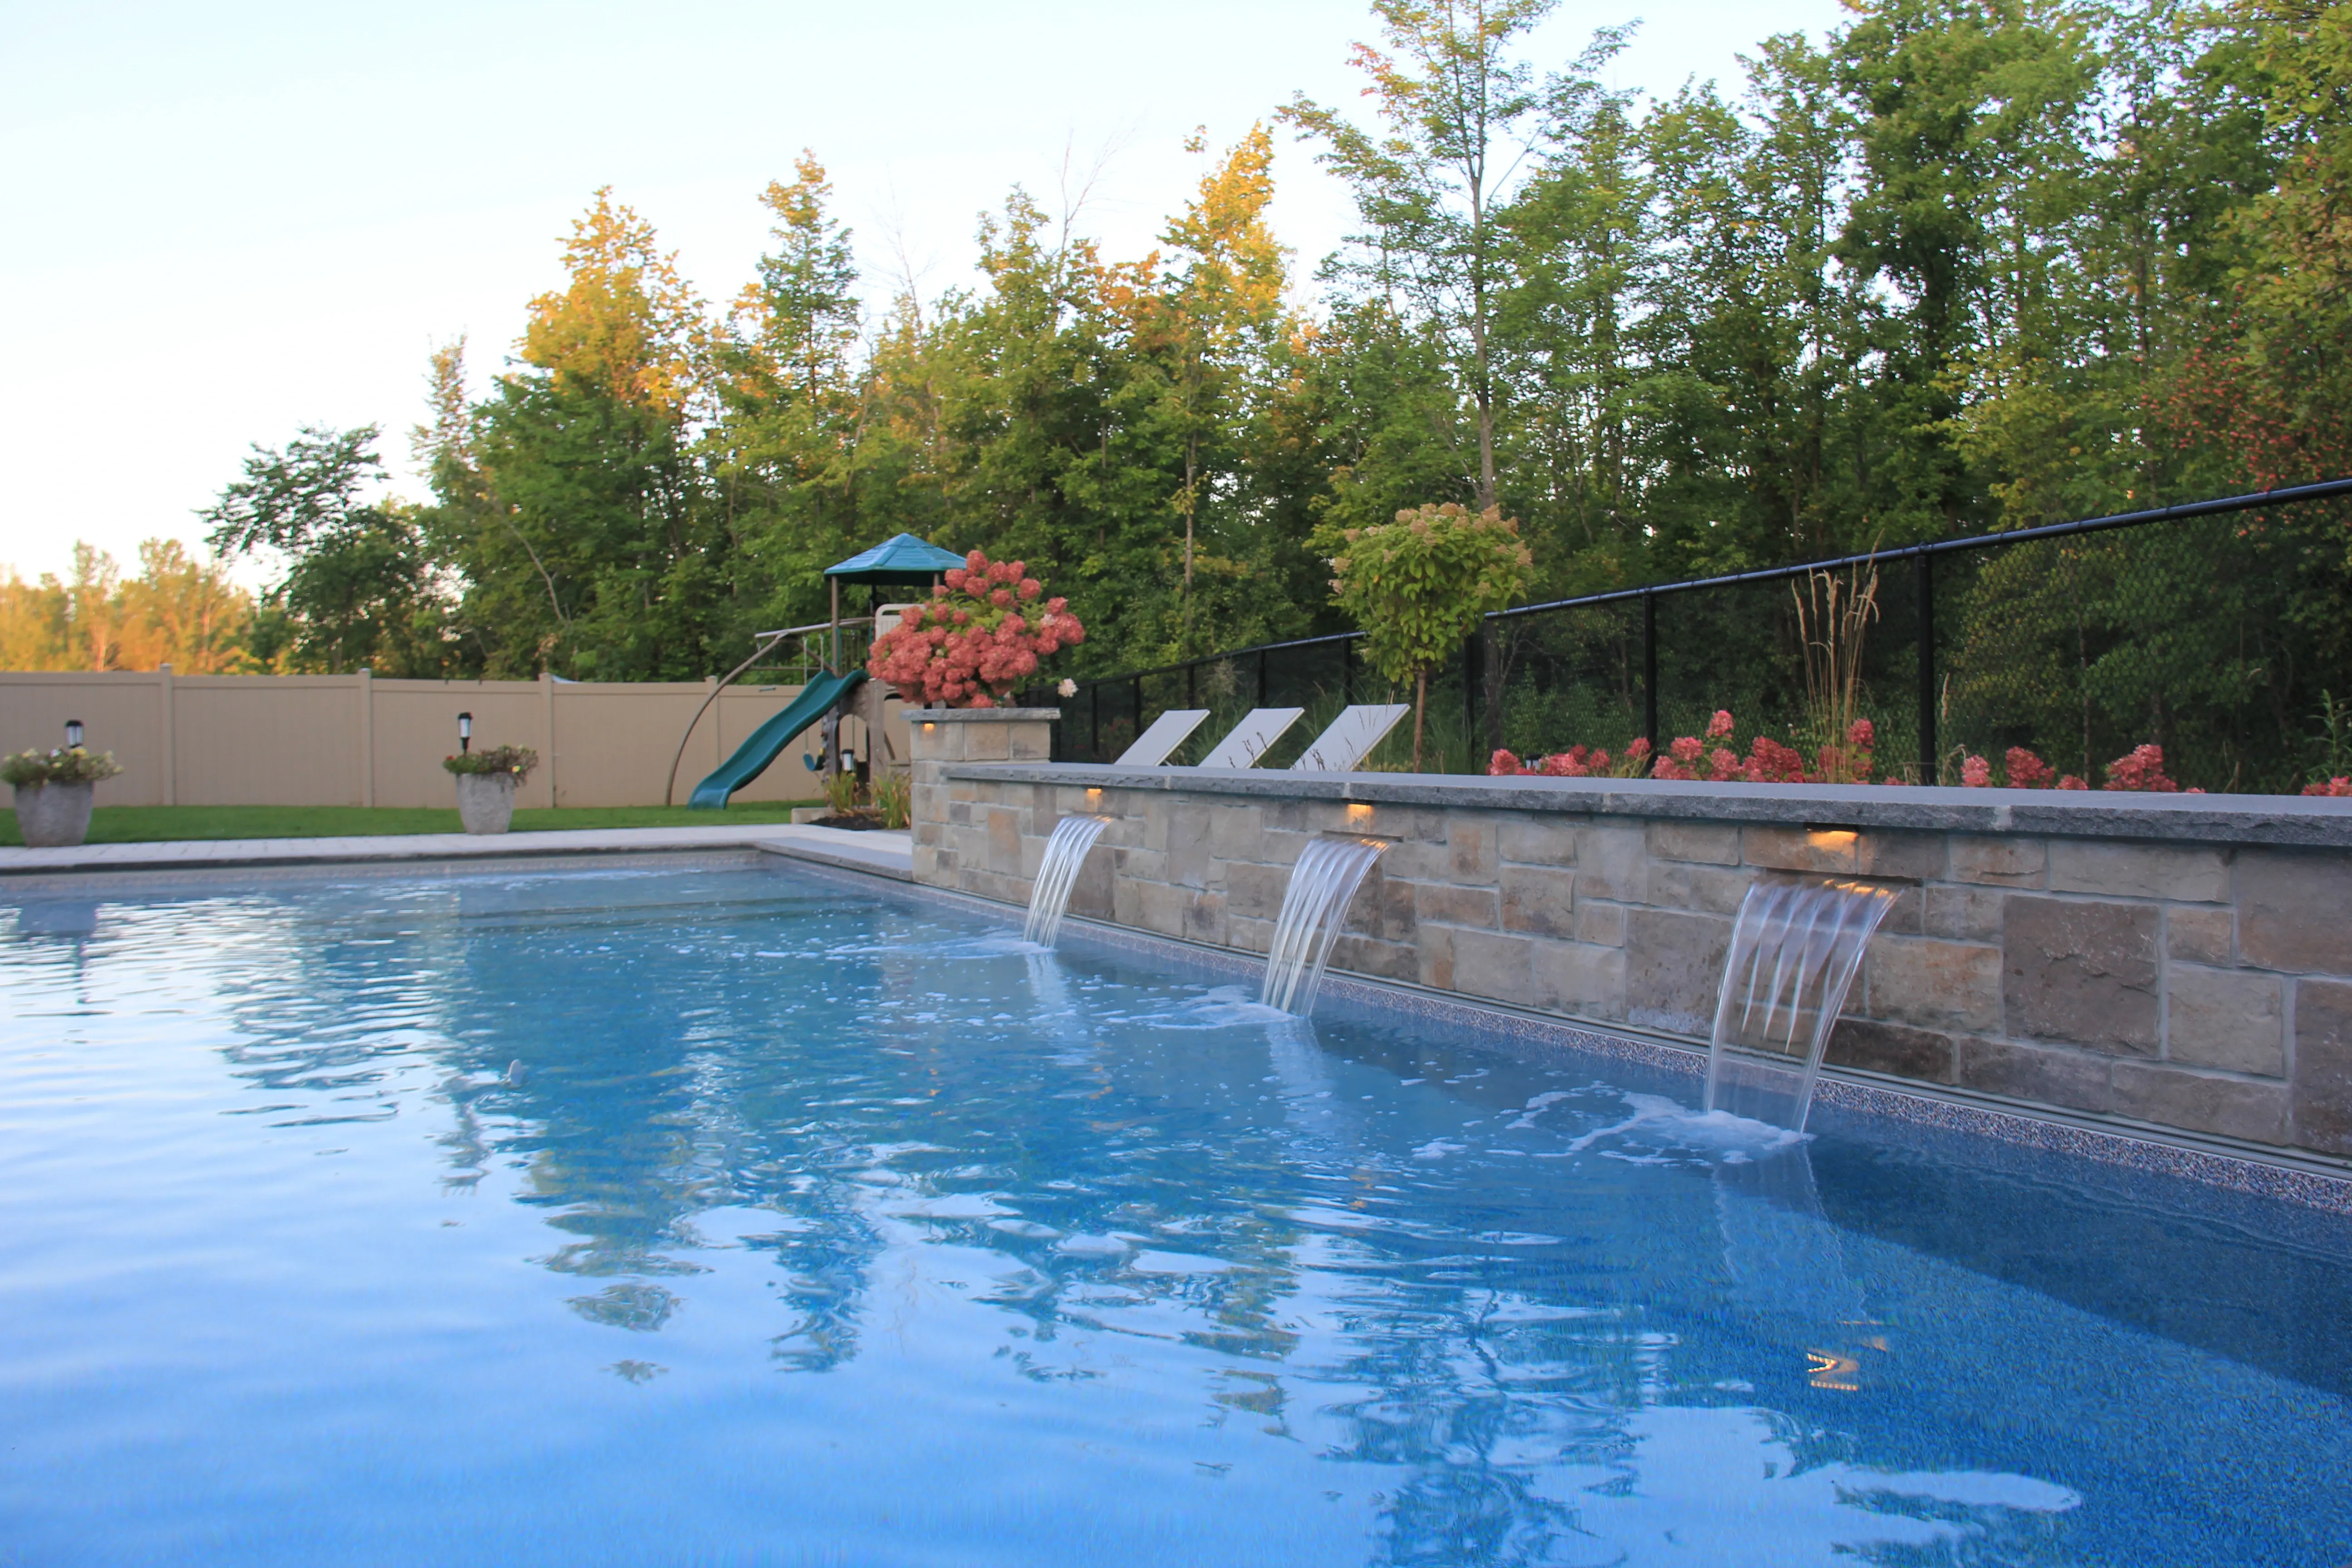
A narrow garden edge and a terrace used for dining ask different questions of the layout. Show us the adjoining spaces, including anything you want to retain.
Access matters too. The route into the work area is part of the property review, rather than something left until the material arrives.
- What will occupy the upper and lower levels
- Where people need to cross the height change
- Existing boundaries, structures and garden features
- How the work area can be reached
Resolve the site requirements first
Wall work needs a review of the actual grades, conditions and intended use. The design process establishes the scope and identifies further checks needed for the property.
A photograph alone cannot settle construction details or approval requirements. Bring the address and existing information into the first conversation; we can discuss what needs review for that site.
Our process
From a height change to a site plan
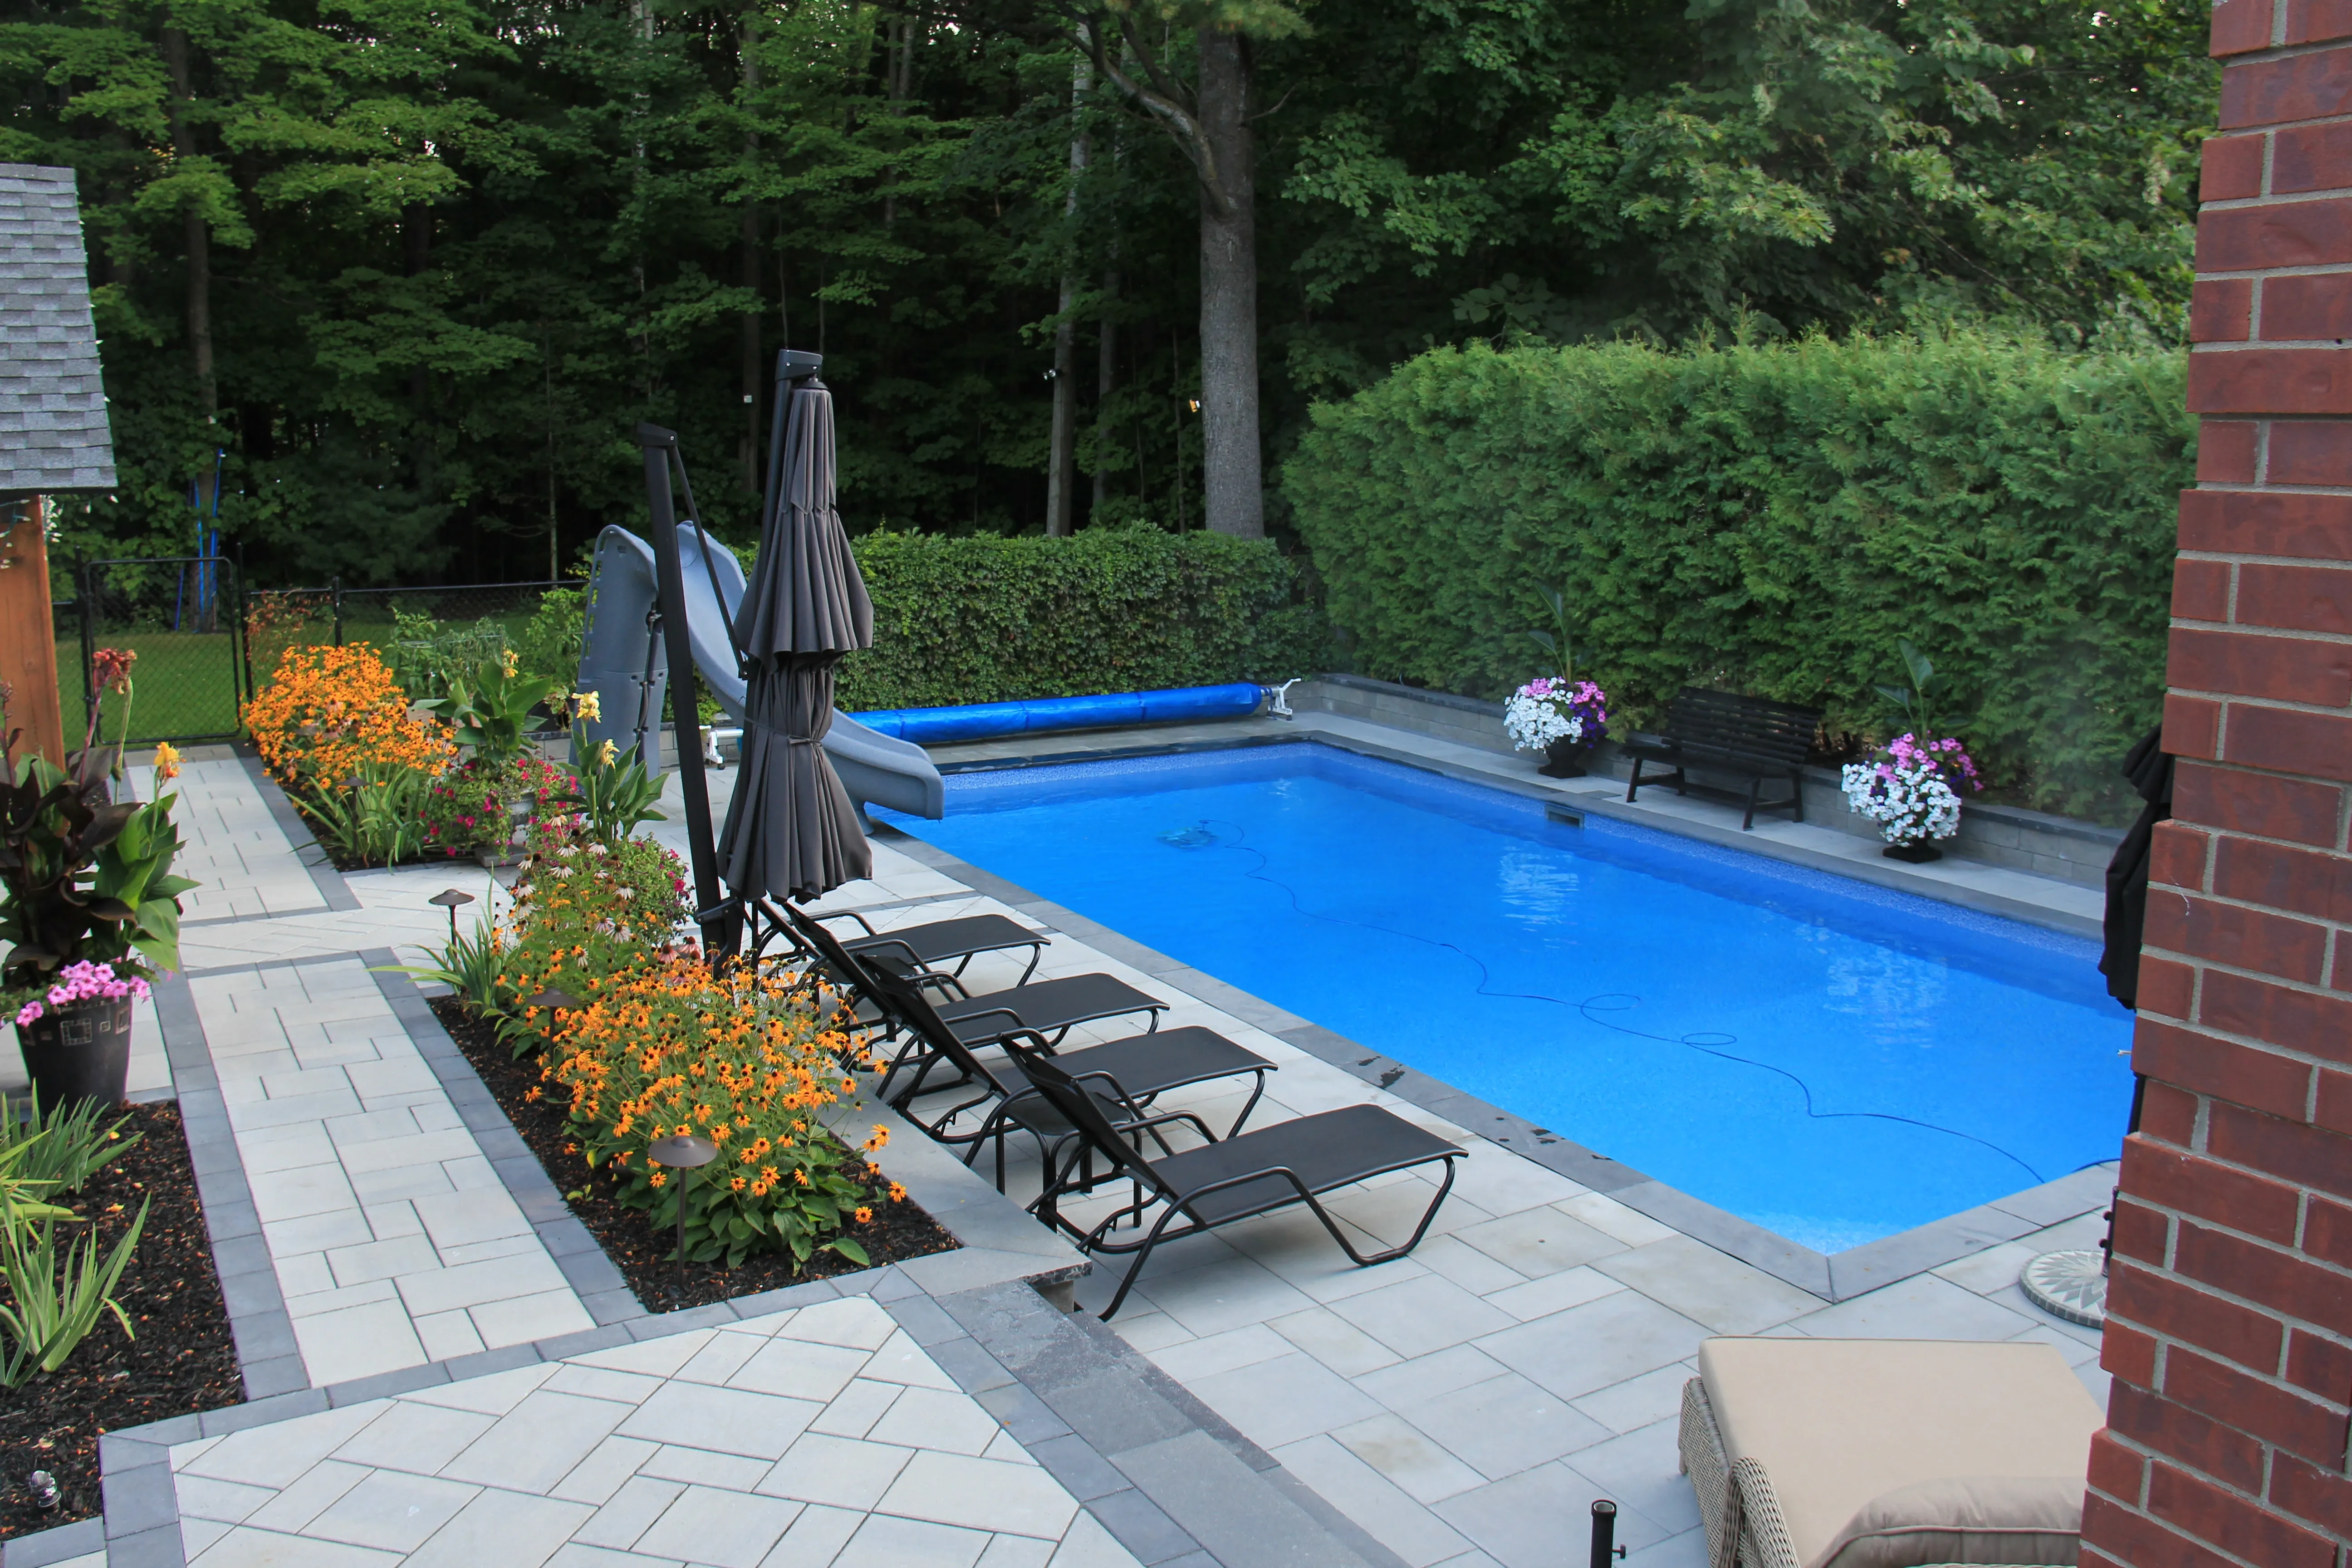
The wall is considered with the landscape it supports.
- 01
Describe the problem
Tell us which level or route is not working and send wide views of the area.
- 02
Review grades and access
We examine how the proposed work sits with the property and what it needs to connect.
- 03
Develop the design
Review wall position, material, steps and the spaces on either side.
- 04
Estimate, build and hand over
After the design and construction scope are agreed, our crews build the work and walk through it with you.
Common questions
Before you start
Do you build retaining walls and armour stone?
Yes. Both appear in our landscape construction scope. We review the site and the intended use before proposing how a wall should be built.
Can steps be included with the wall?
Yes. The route between levels belongs in the design alongside the wall position, rather than being fitted into a gap afterwards.
Can you assess a wall from a close-up photo?
A close-up may show a detail, but it does not explain the surrounding grades. Send wide photos, the address and a description of what you want to change.
What should I tell you about access?
Describe the route from the street to the work area and any gates, structures or surfaces along it. Photos help us identify what needs a closer site review.
Will you tell me whether approvals are needed?
Approval and construction requirements depend on the property and proposed work. They need to be checked as part of the project review.
Should I plan the patio before the wall?
Discuss both together. The terrace level, wall position and steps affect each other, so one drawing should show their relationship.
Talk through the property
Which part of the grade needs work?
Send the address, wide photos and what you want to use each level for. That gives us a useful starting point for the site conversation.