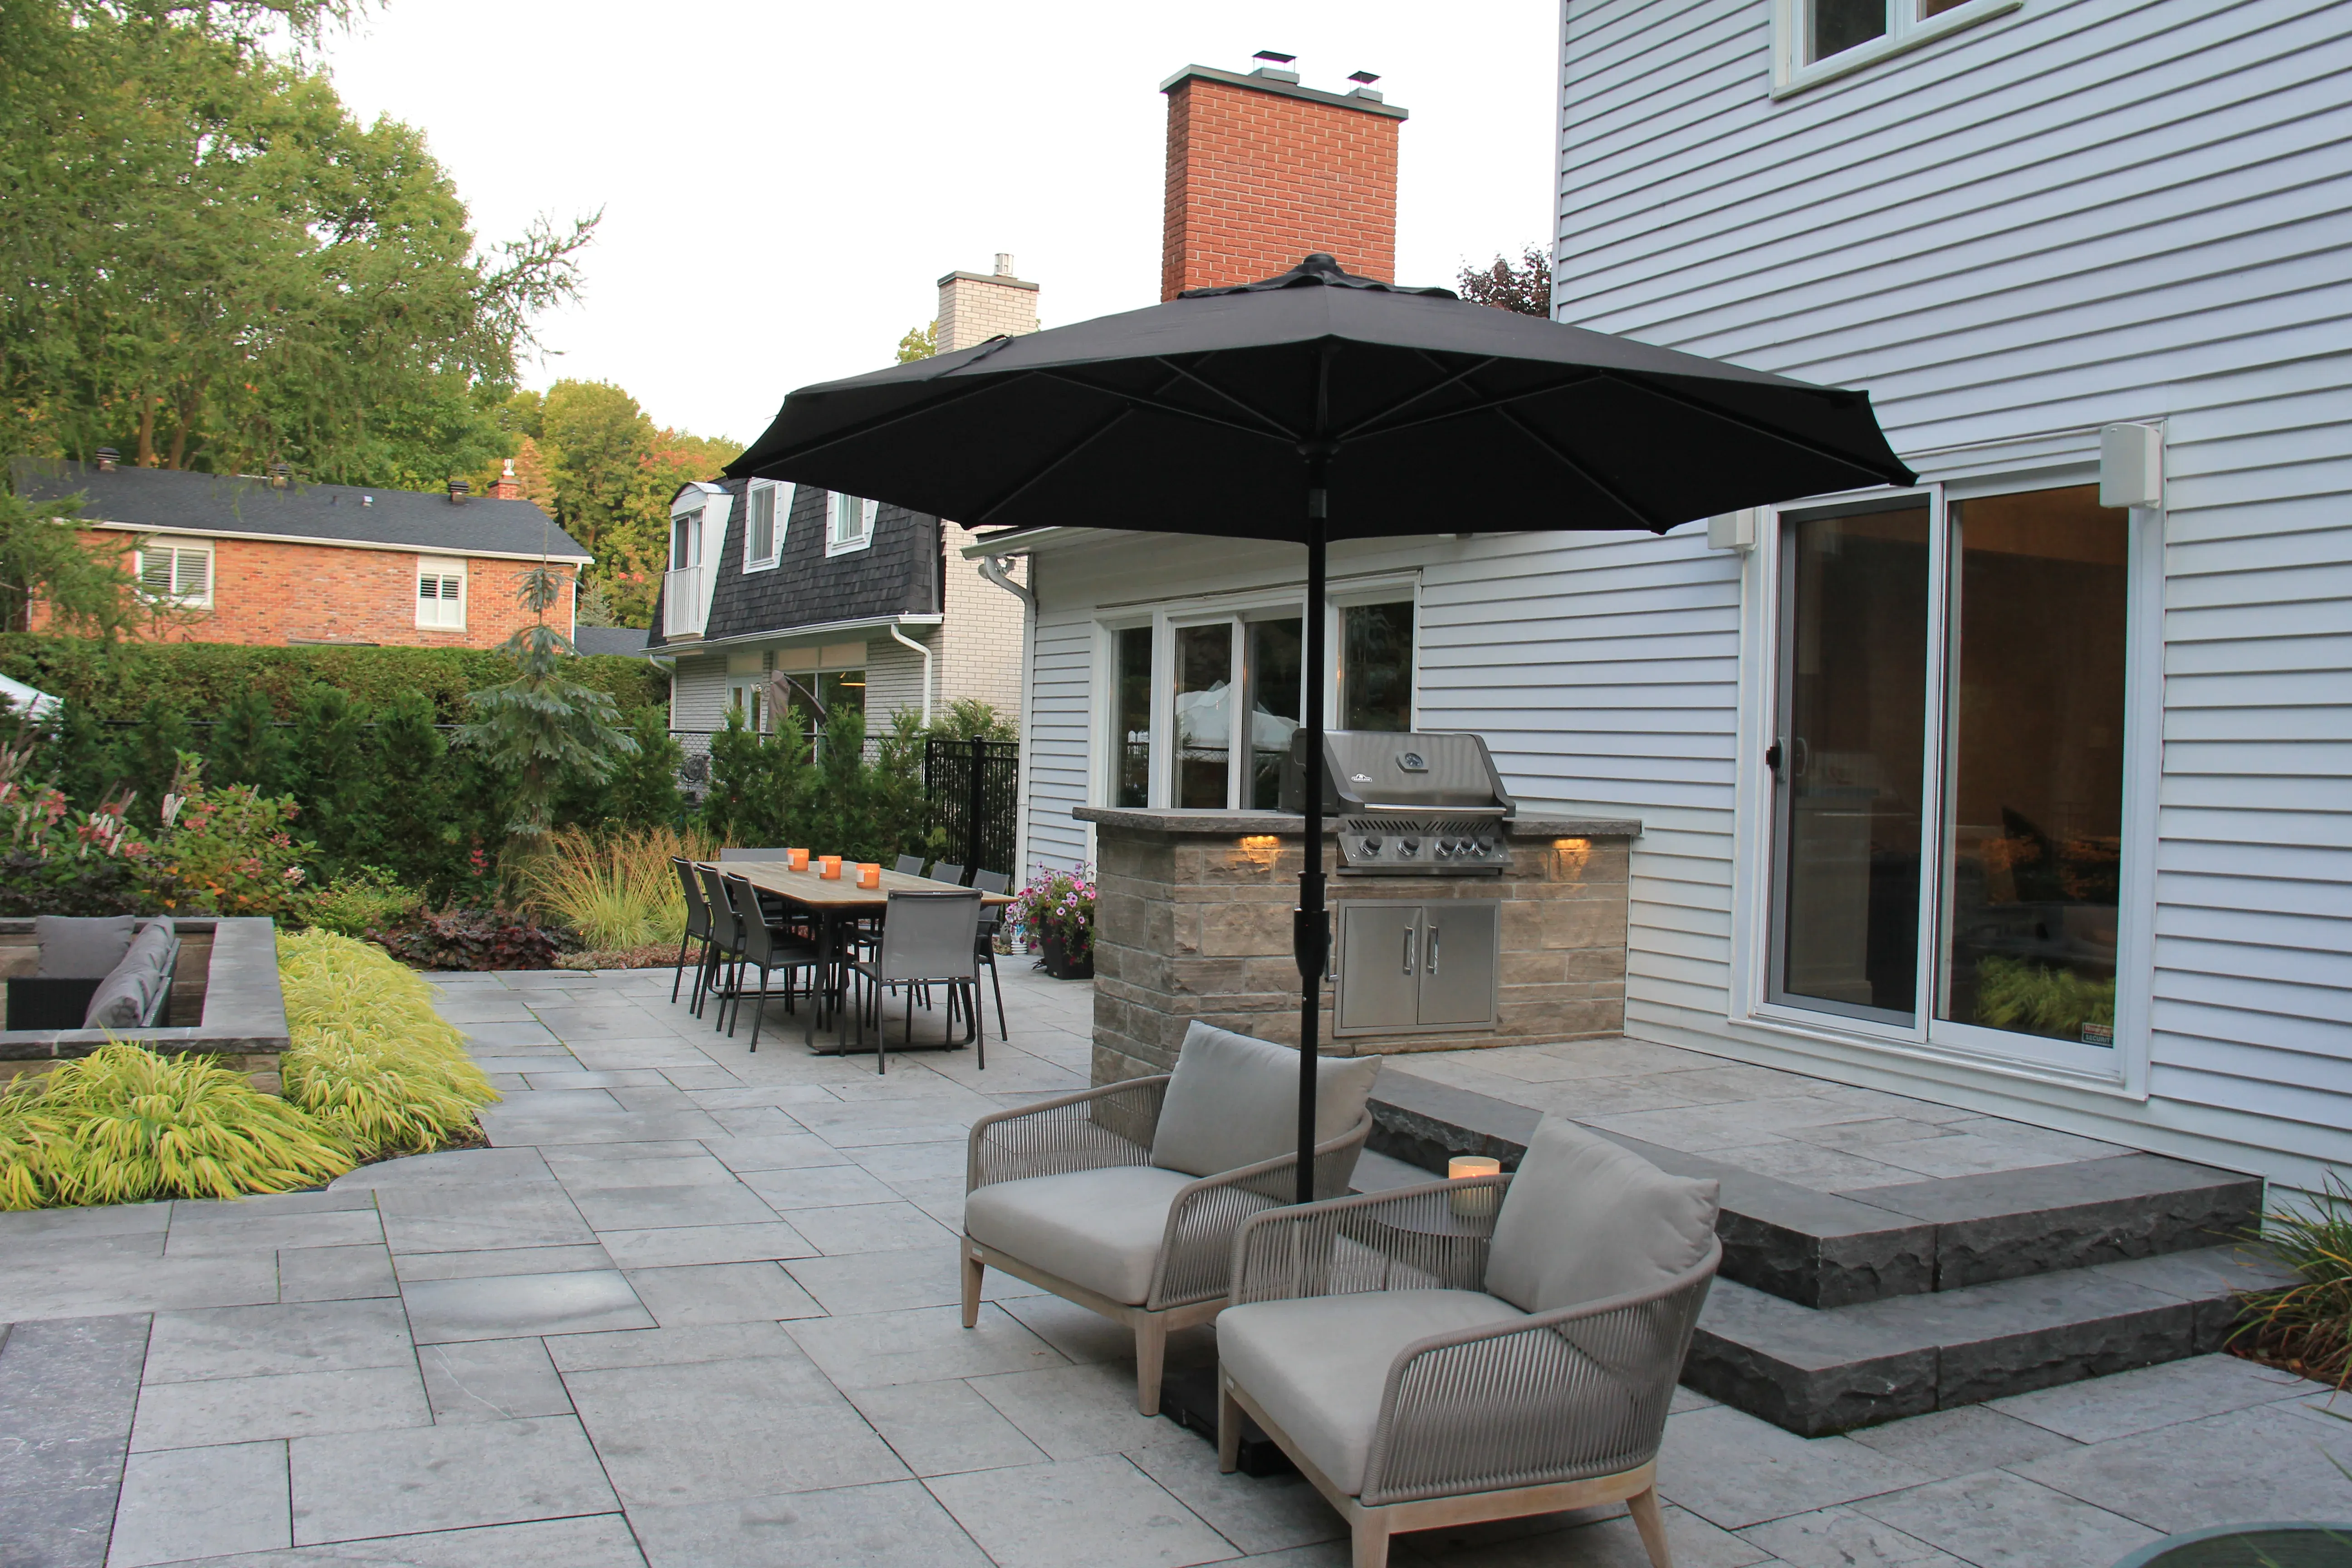
Landscape construction
Stone & porcelain patios
For your Ottawa patio, picture the table with the chairs pulled out. We start with the space you need, then choose the stone or porcelain and work through the edges.
- Designing and building since 2008
- Stonework, carpentry and planting in-house
- A design and a plan before construction
Start with the layout
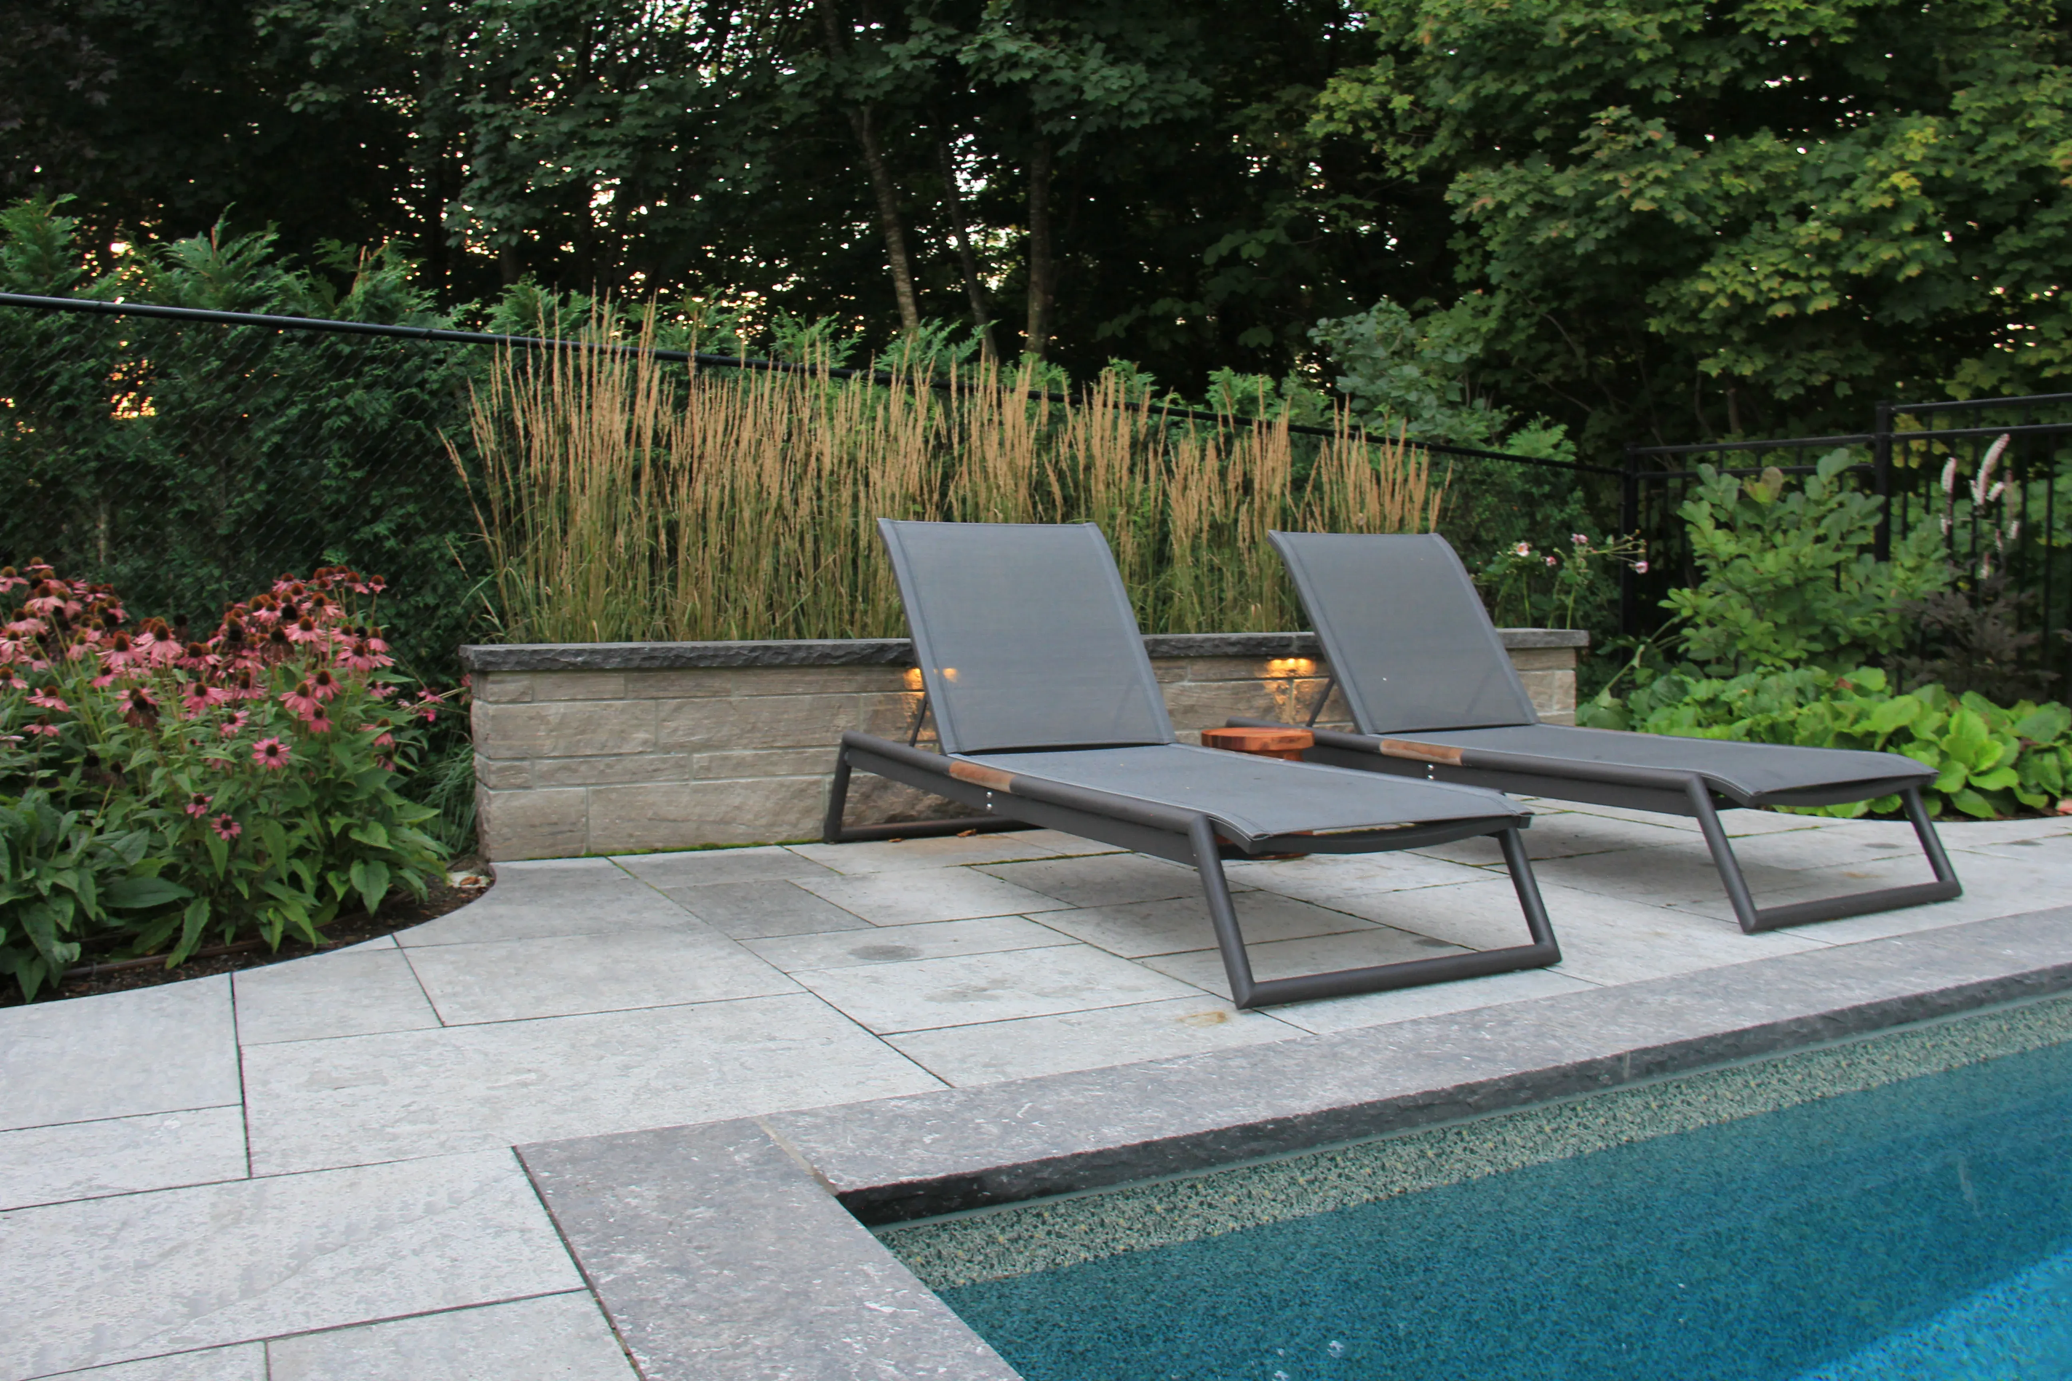
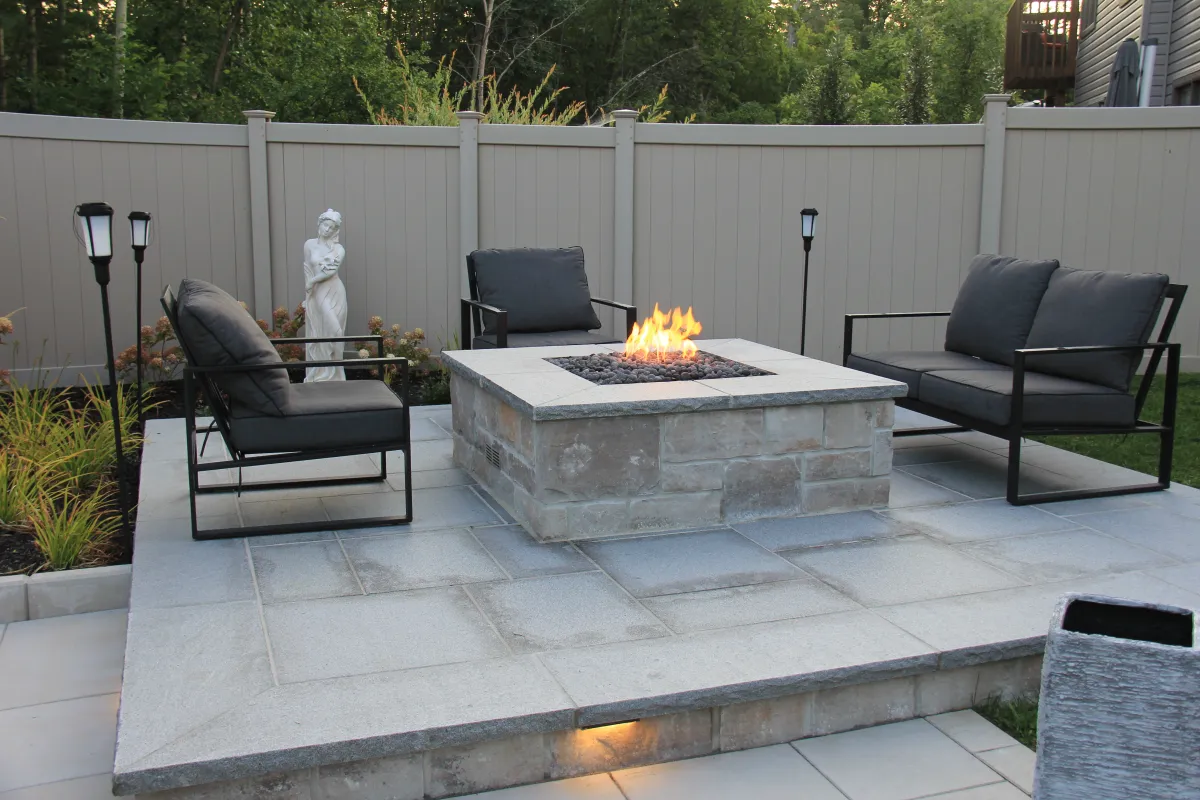
Size the terrace around the furniture
An empty rectangle can look generous on a drawing. Put the dining table, lounge chairs and walking routes into it, and the useful shape becomes clearer.
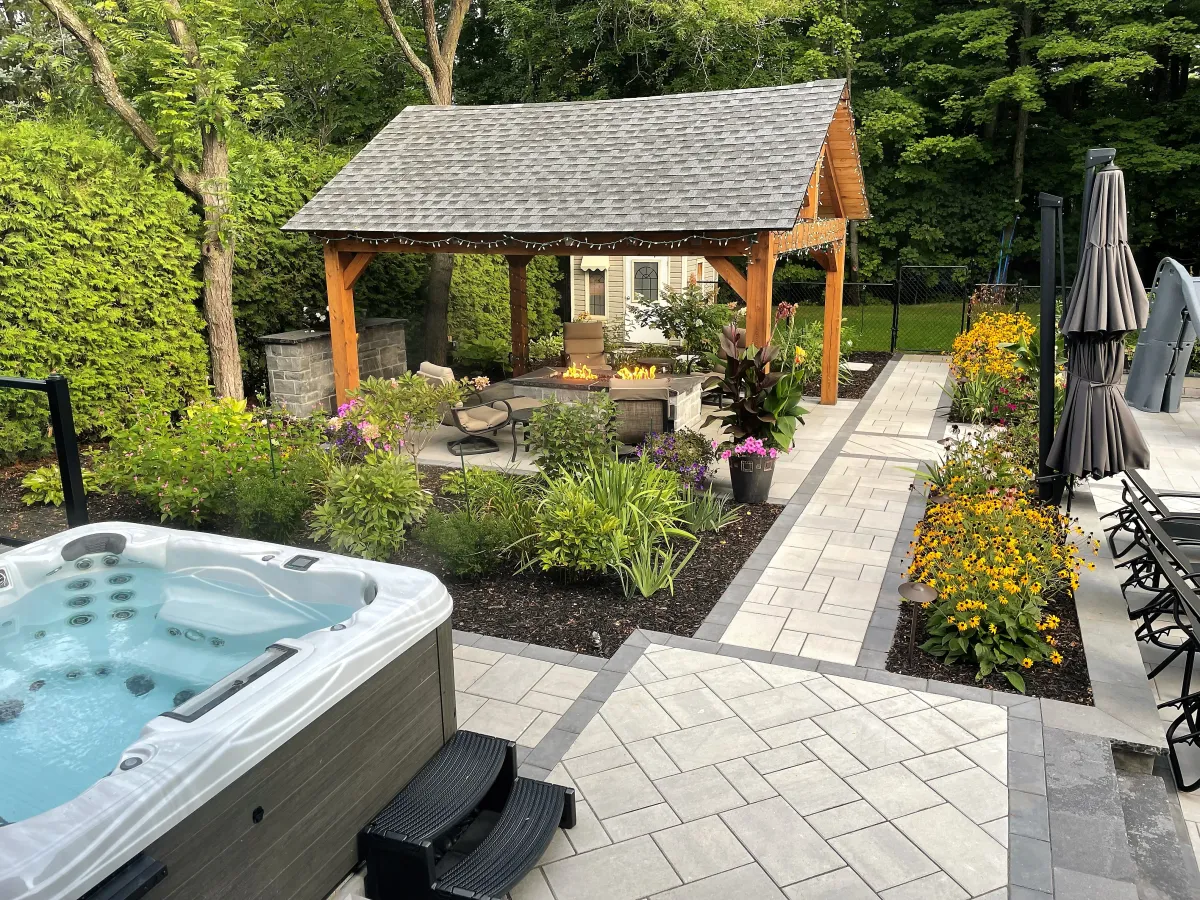
We design and build natural stone and porcelain patios as part of the landscape. The choice of surface sits alongside finished levels, step positions and the planting that will frame it.
What to include
The choices that shape a patio
Look beyond the centre of the terrace. The edges and connections deserve as much attention.
- 01
Dining and lounging space
Decide whether a table, a seating group or both belong outside. Show how you want to move around them.
- 02
Natural stone or porcelain
Bring examples of each finish you like. We can consider their appearance with the house and adjoining materials.
- 03
Steps and transitions
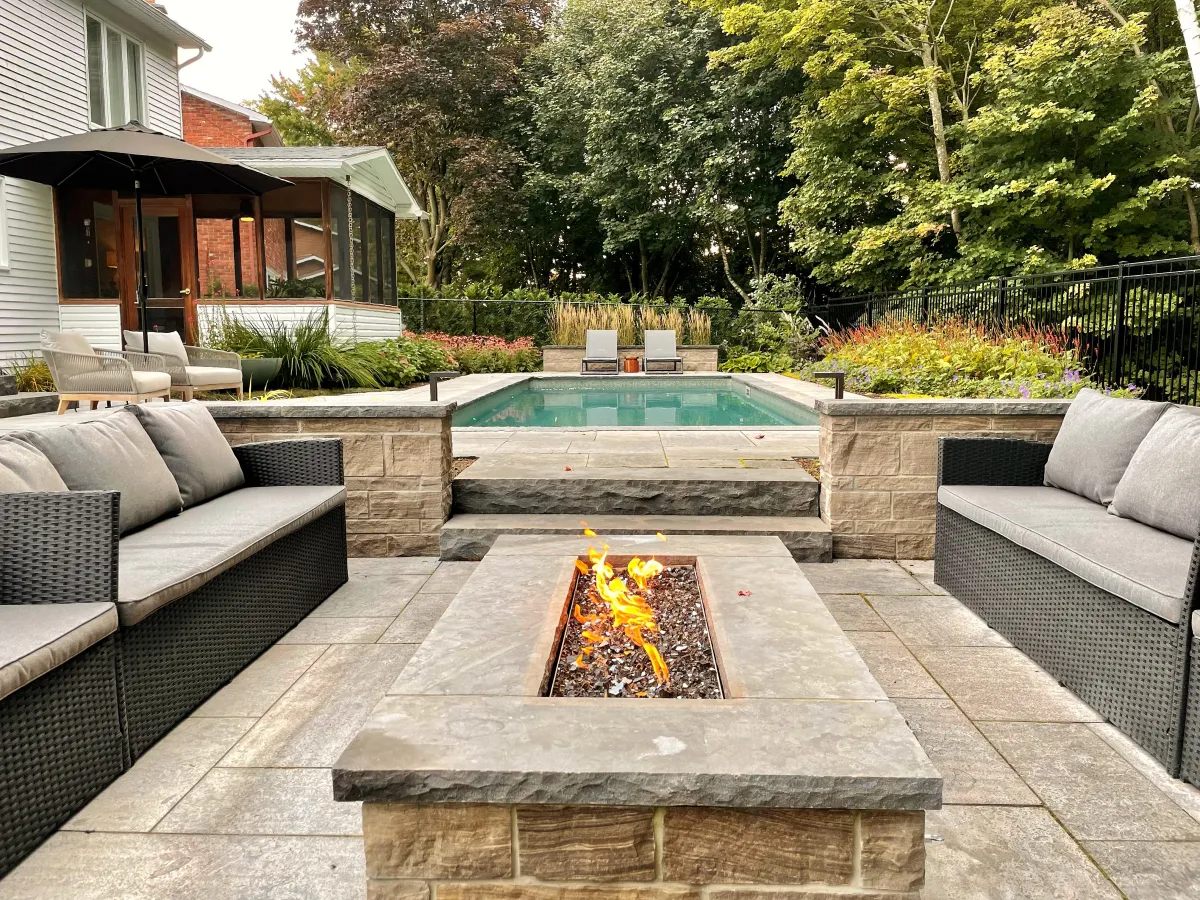
Draw how the patio meets the door, lawn and any change in level. These connections affect the finished terrace.
Steps and transitions - 04
Kitchen and garden edges
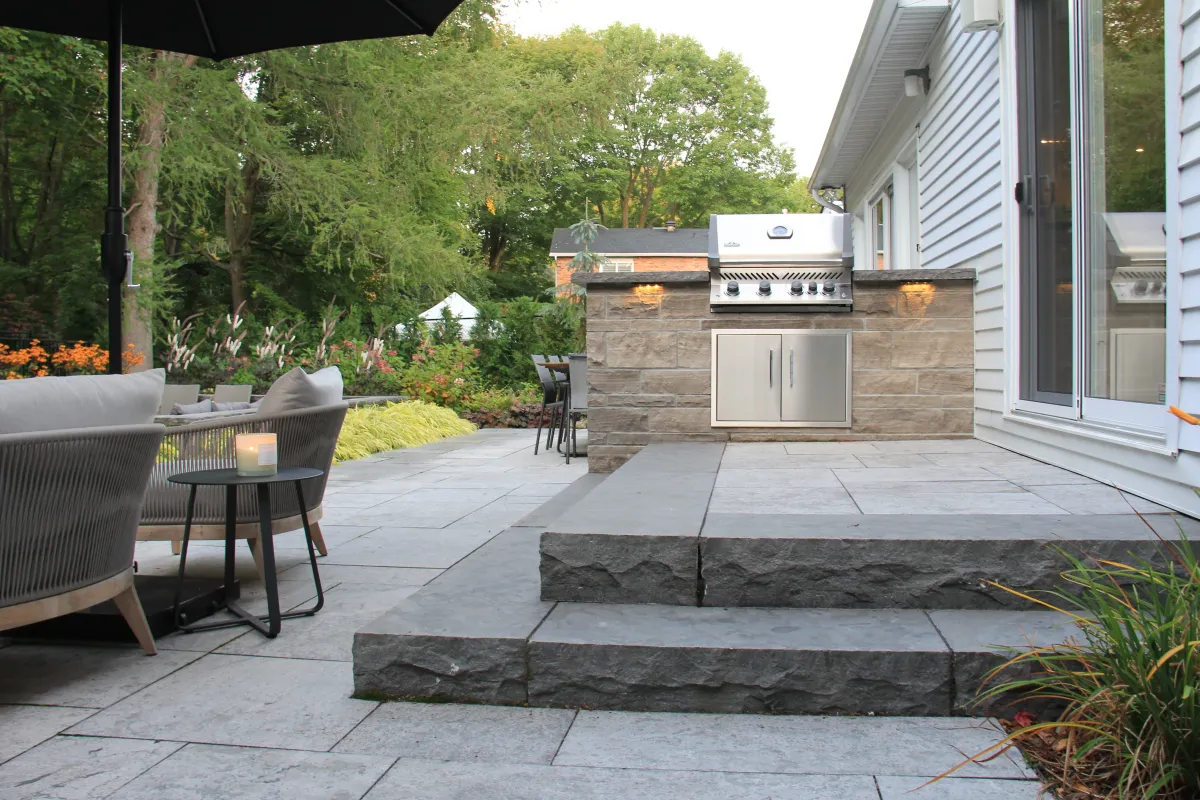
Allow for an outdoor kitchen or planting bed in the layout before setting the final perimeter.
Compare finishes beside the house
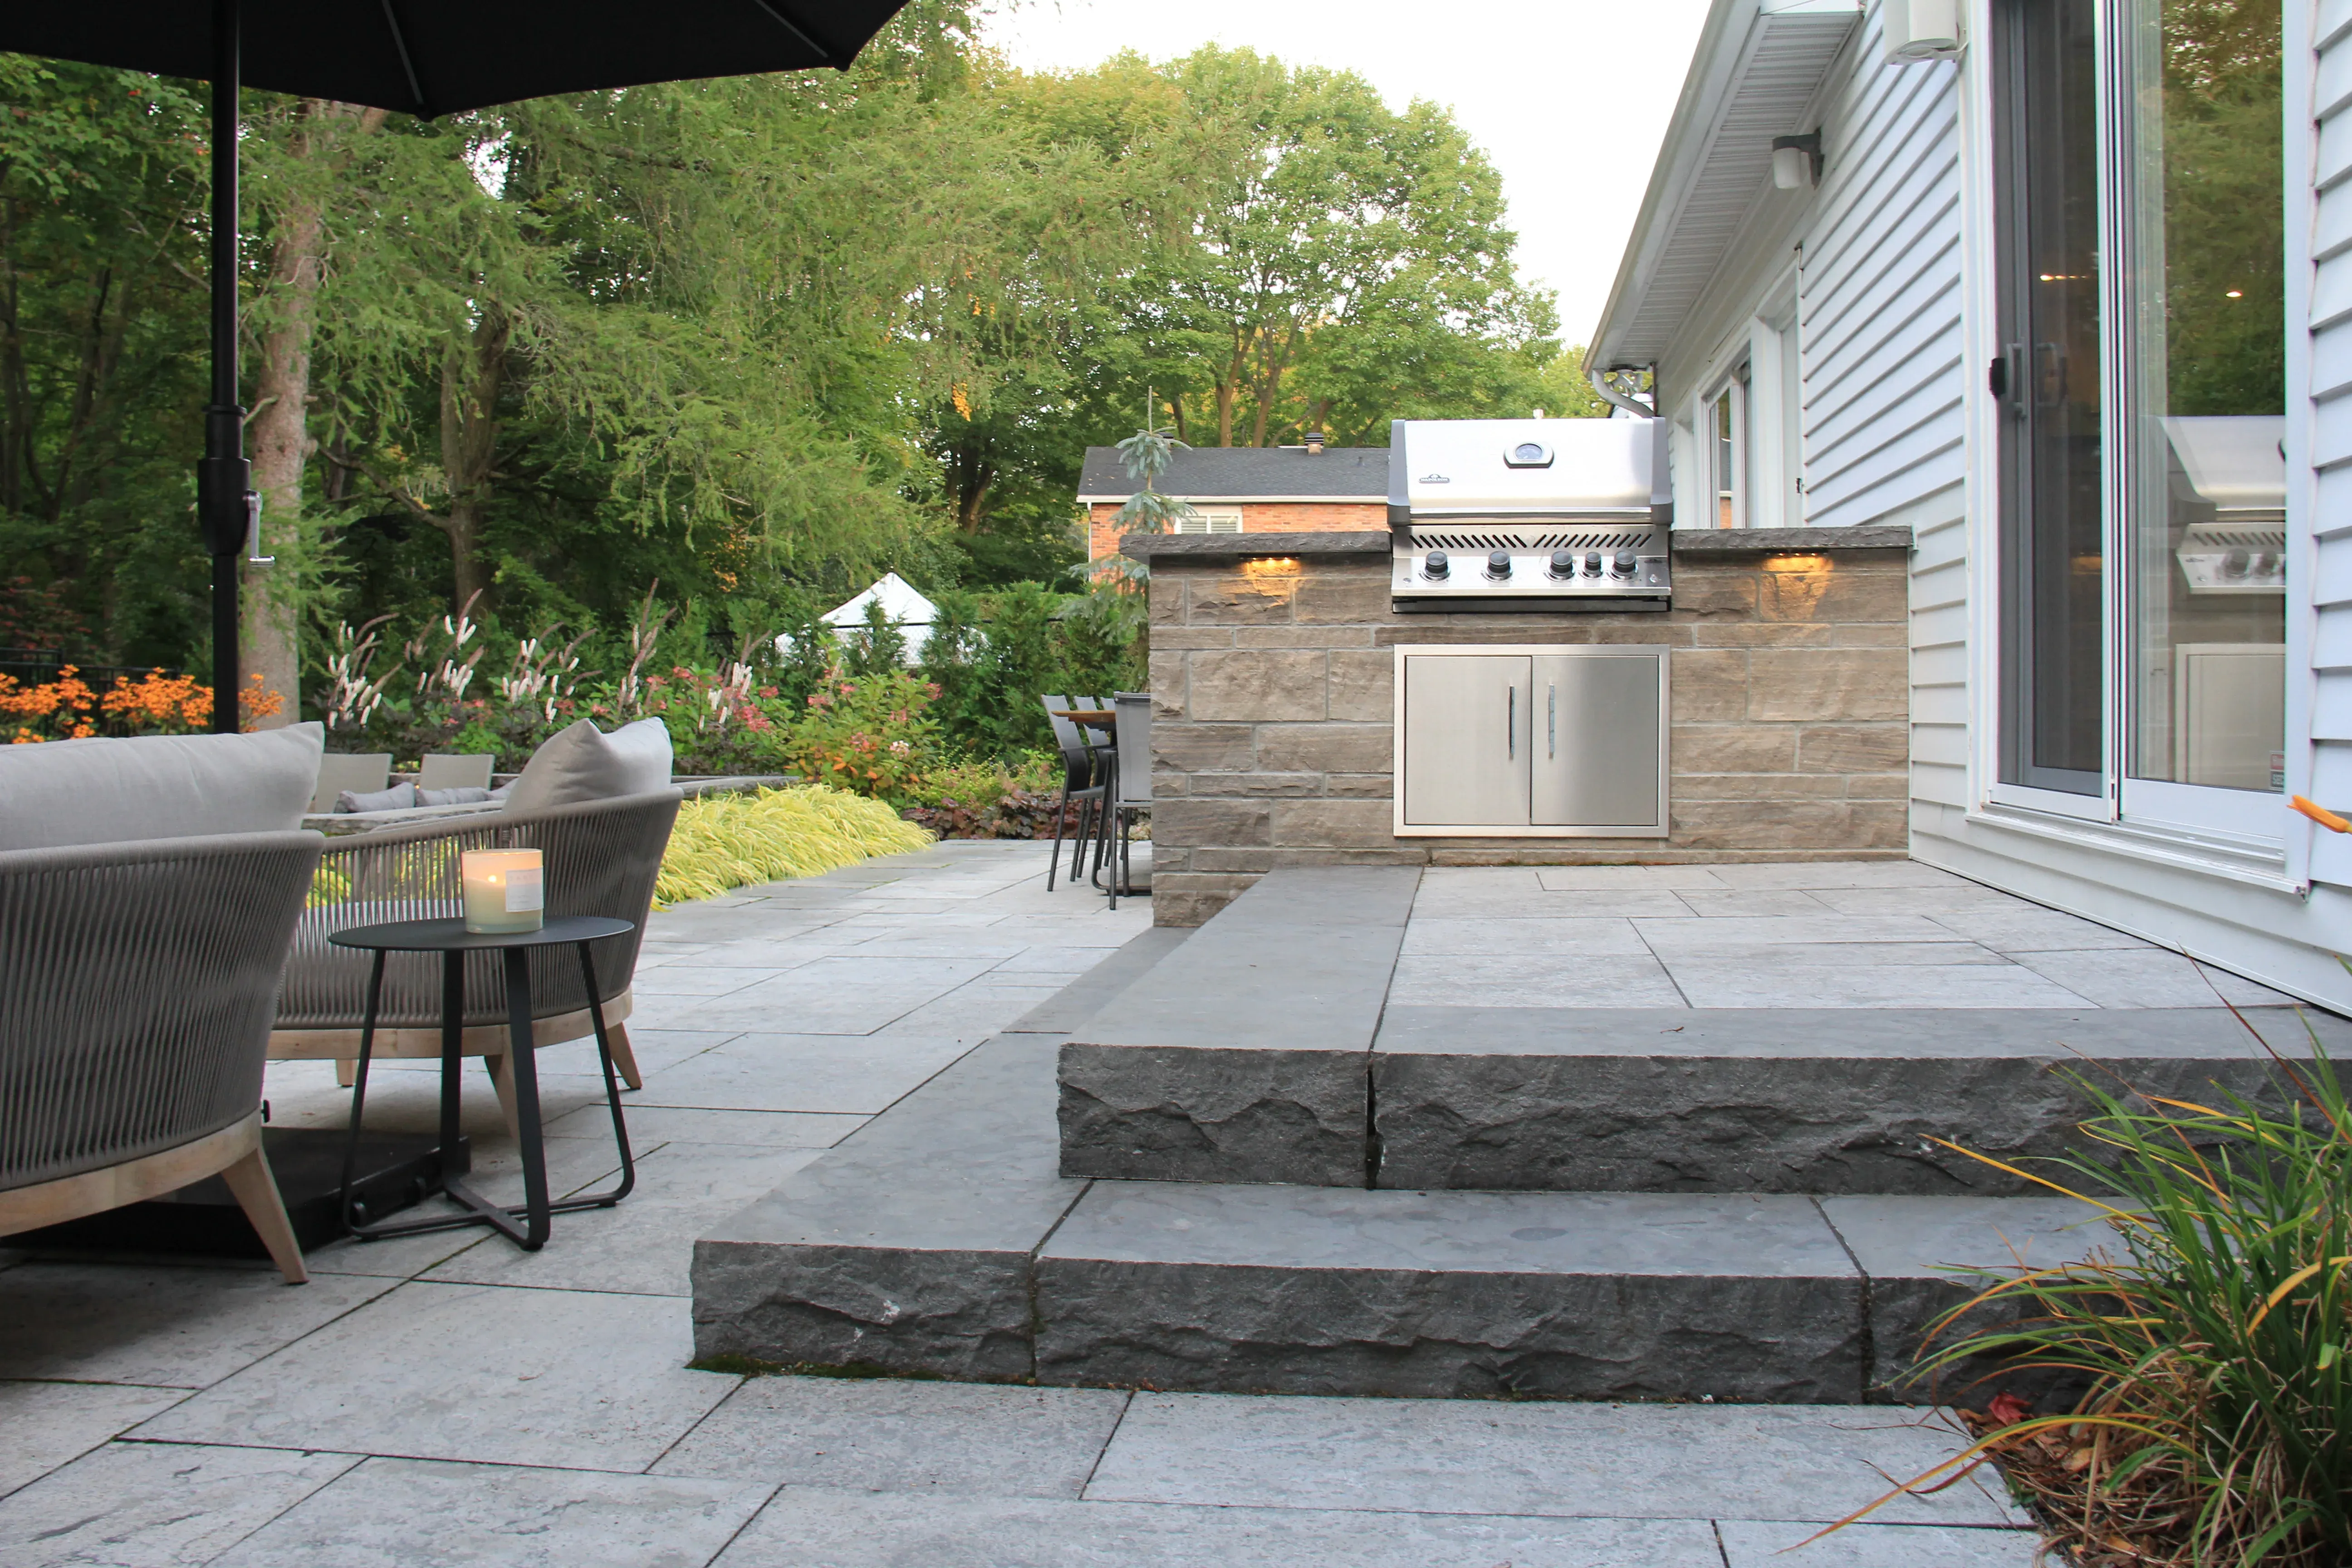
A small sample shows a colour. The patio drawing shows how that finish relates to the brick, timber and garden around it.
Consider the size of the pieces, the visible joints and the cut edges. Tell us which examples you prefer and what you want the finished area to feel like.
- The finish against the house and nearby paving
- How the edge meets lawn or a planting bed
- Where steps interrupt the surface
- The furniture that will sit on the patio
Set the edges first
The top of a patio has to meet the spaces around it. Door thresholds, paths and any walls belong in the same discussion as the material selection.
The design also considers the site conditions, base and drainage. We do not assign a single construction detail to every yard without reviewing the property.
Our process
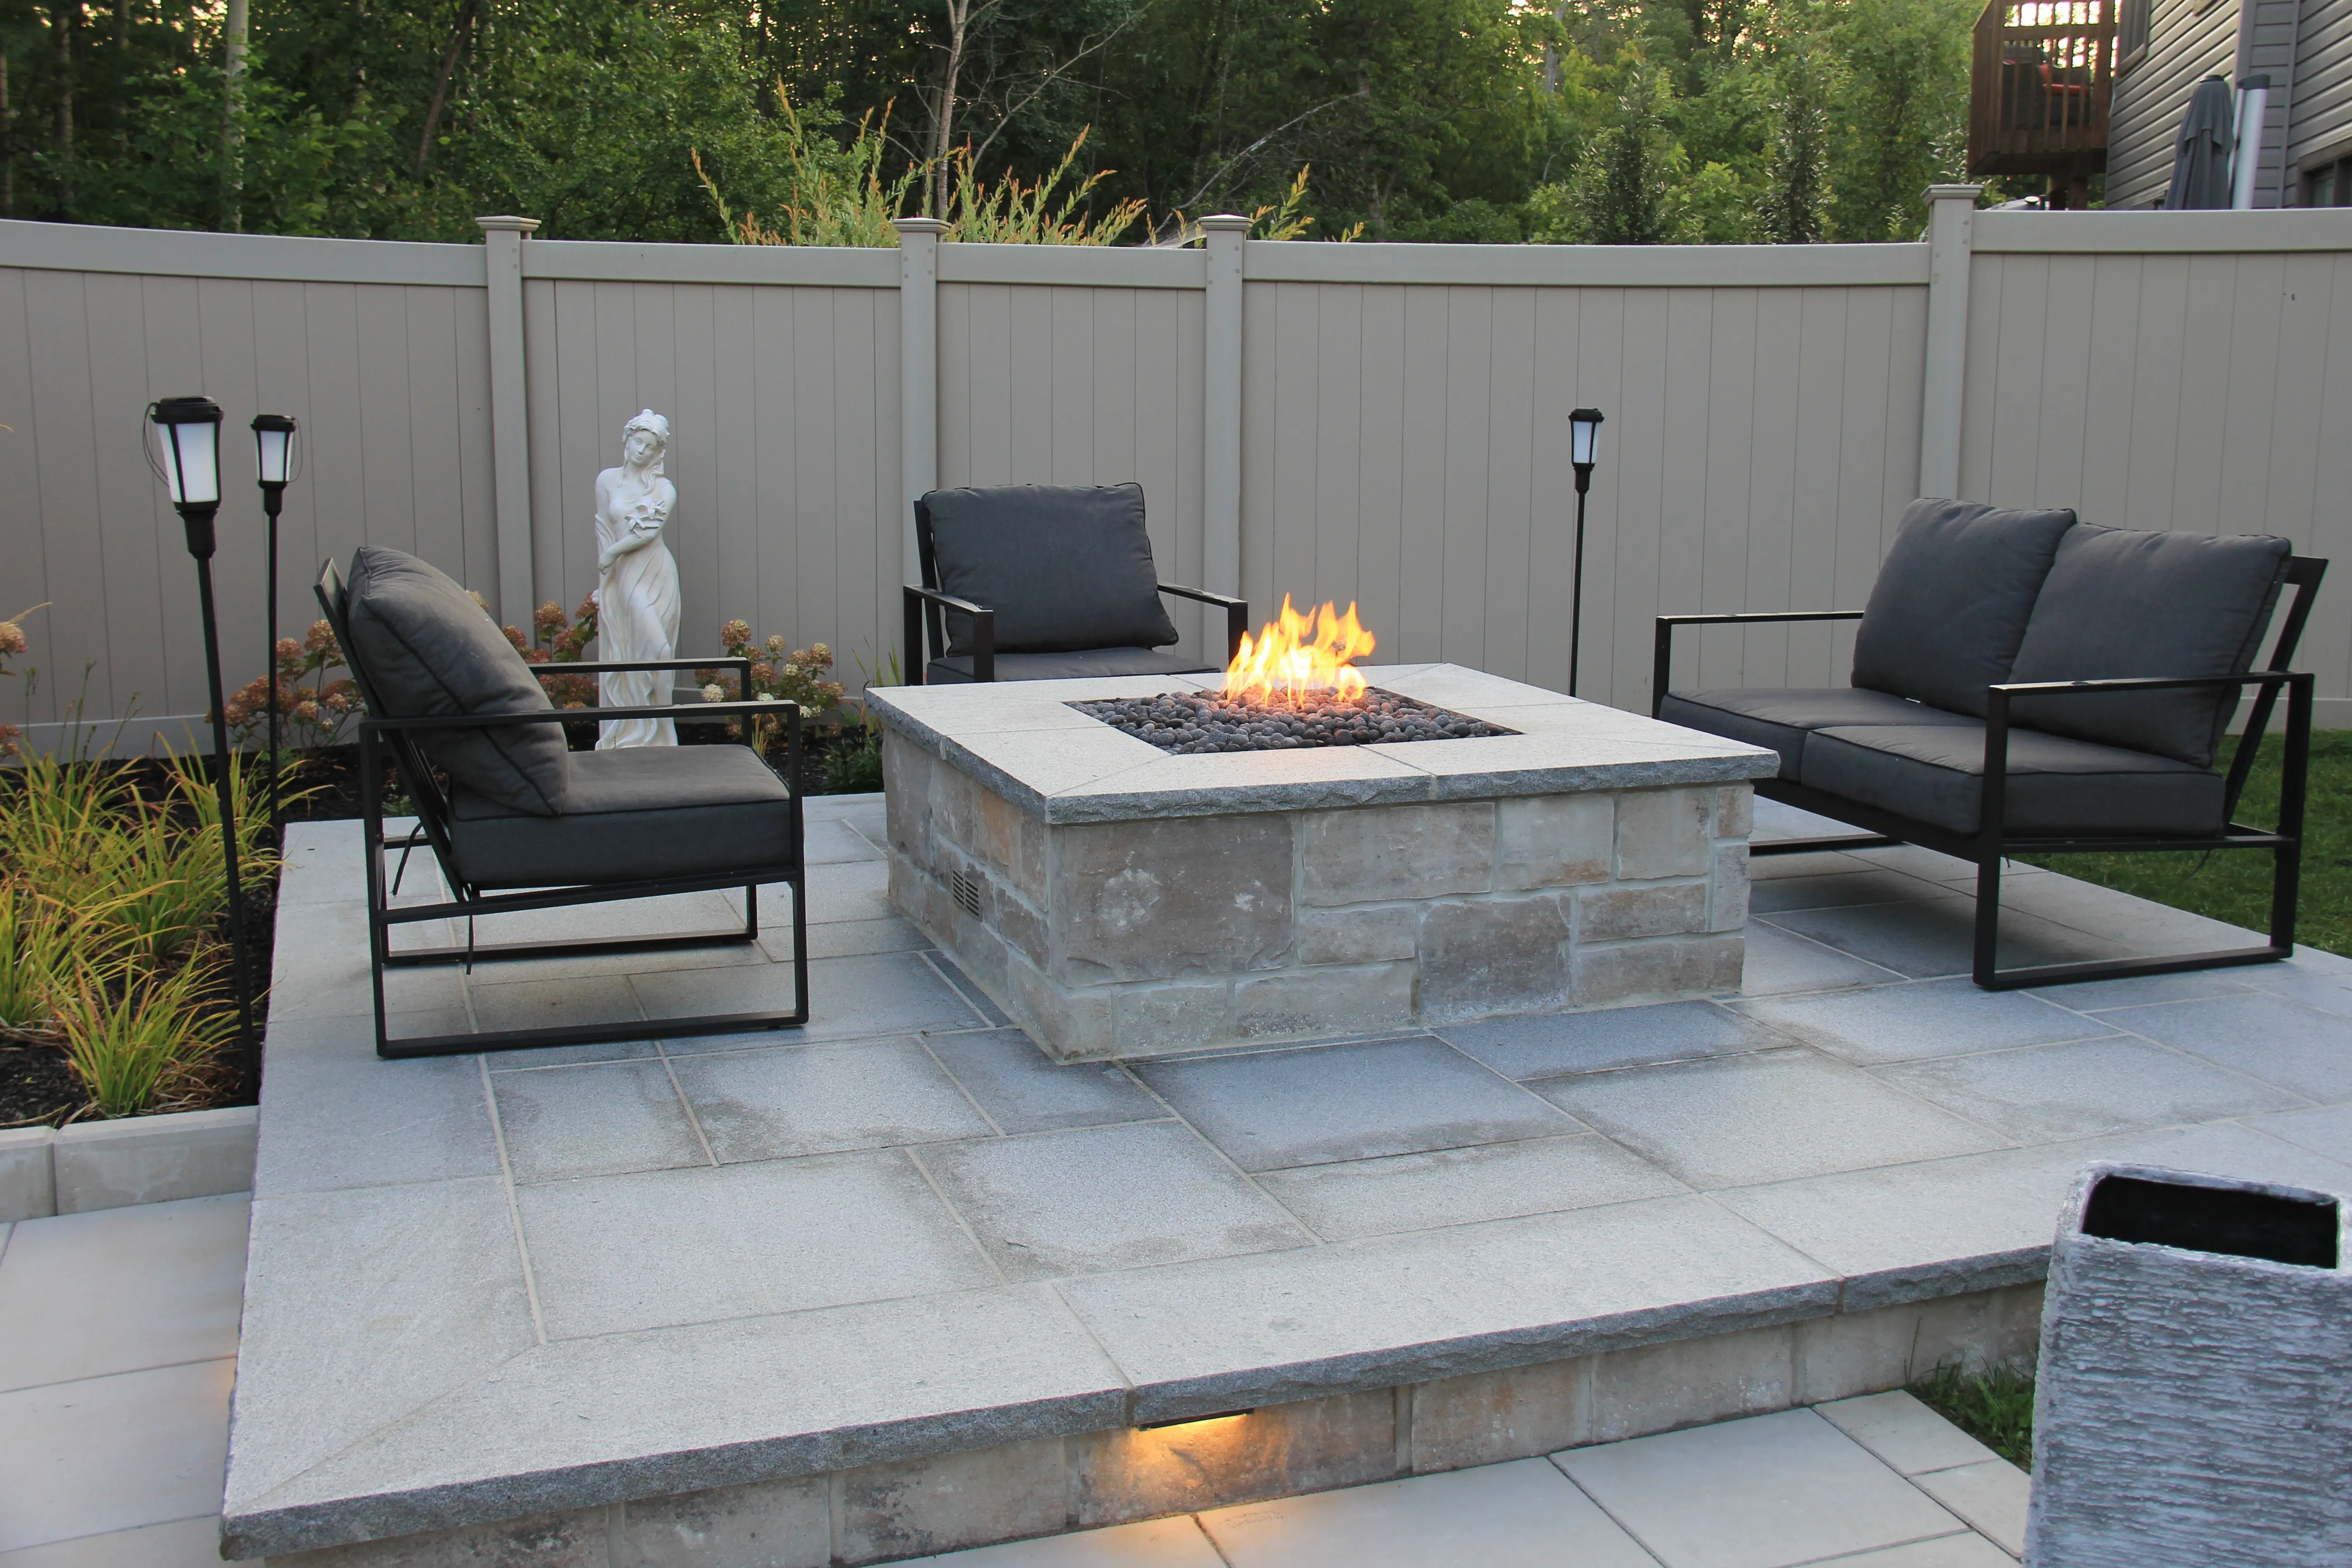
From patio ideas to an agreed drawing
The material choice and the site layout develop together.
- 01
Share how you want to sit outside
Bring furniture dimensions if you have them, plus photos of patios you like.
- 02
Review the surroundings
We look at the house, access, levels and adjoining surfaces.
- 03
Choose the layout and finish
Work through the terrace shape, material, steps and garden edges on the design.
- 04
Prepare the construction scope
The agreed drawing supports a project estimate and the planned work.
- 05
Build and walk through
Our team builds the patio and reviews the finished landscape with you.
Common questions
Before you start
Do you build both natural stone and porcelain patios?
Yes. Both are part of our landscape construction work. We can discuss the finish in the context of the house, layout and adjoining surfaces.
How large should my patio be?
Start with the furniture and leave space to move around it. Tell us how many separate activities you want to fit rather than choosing an area from a photo alone.
Can I bring patio pictures I like?
Yes. Photos help explain your preferences for colour, piece size and edges. Include a photo of your own house so the examples have some context.
Can the patio include an outdoor kitchen?
Yes. Outdoor kitchens are part of our work. Their position should be drawn with the patio, including room to use the kitchen and move past it.
Will the estimate cover more than the surface material?
The construction scope should address the work needed for the design, including site preparation and connections. Ask which tasks and finishes are included when reviewing your estimate.
Where can I see finished patio details?
Our portfolio shows finished terraces, steps, outdoor kitchens and garden edges. Use those examples to point out what matters to you.
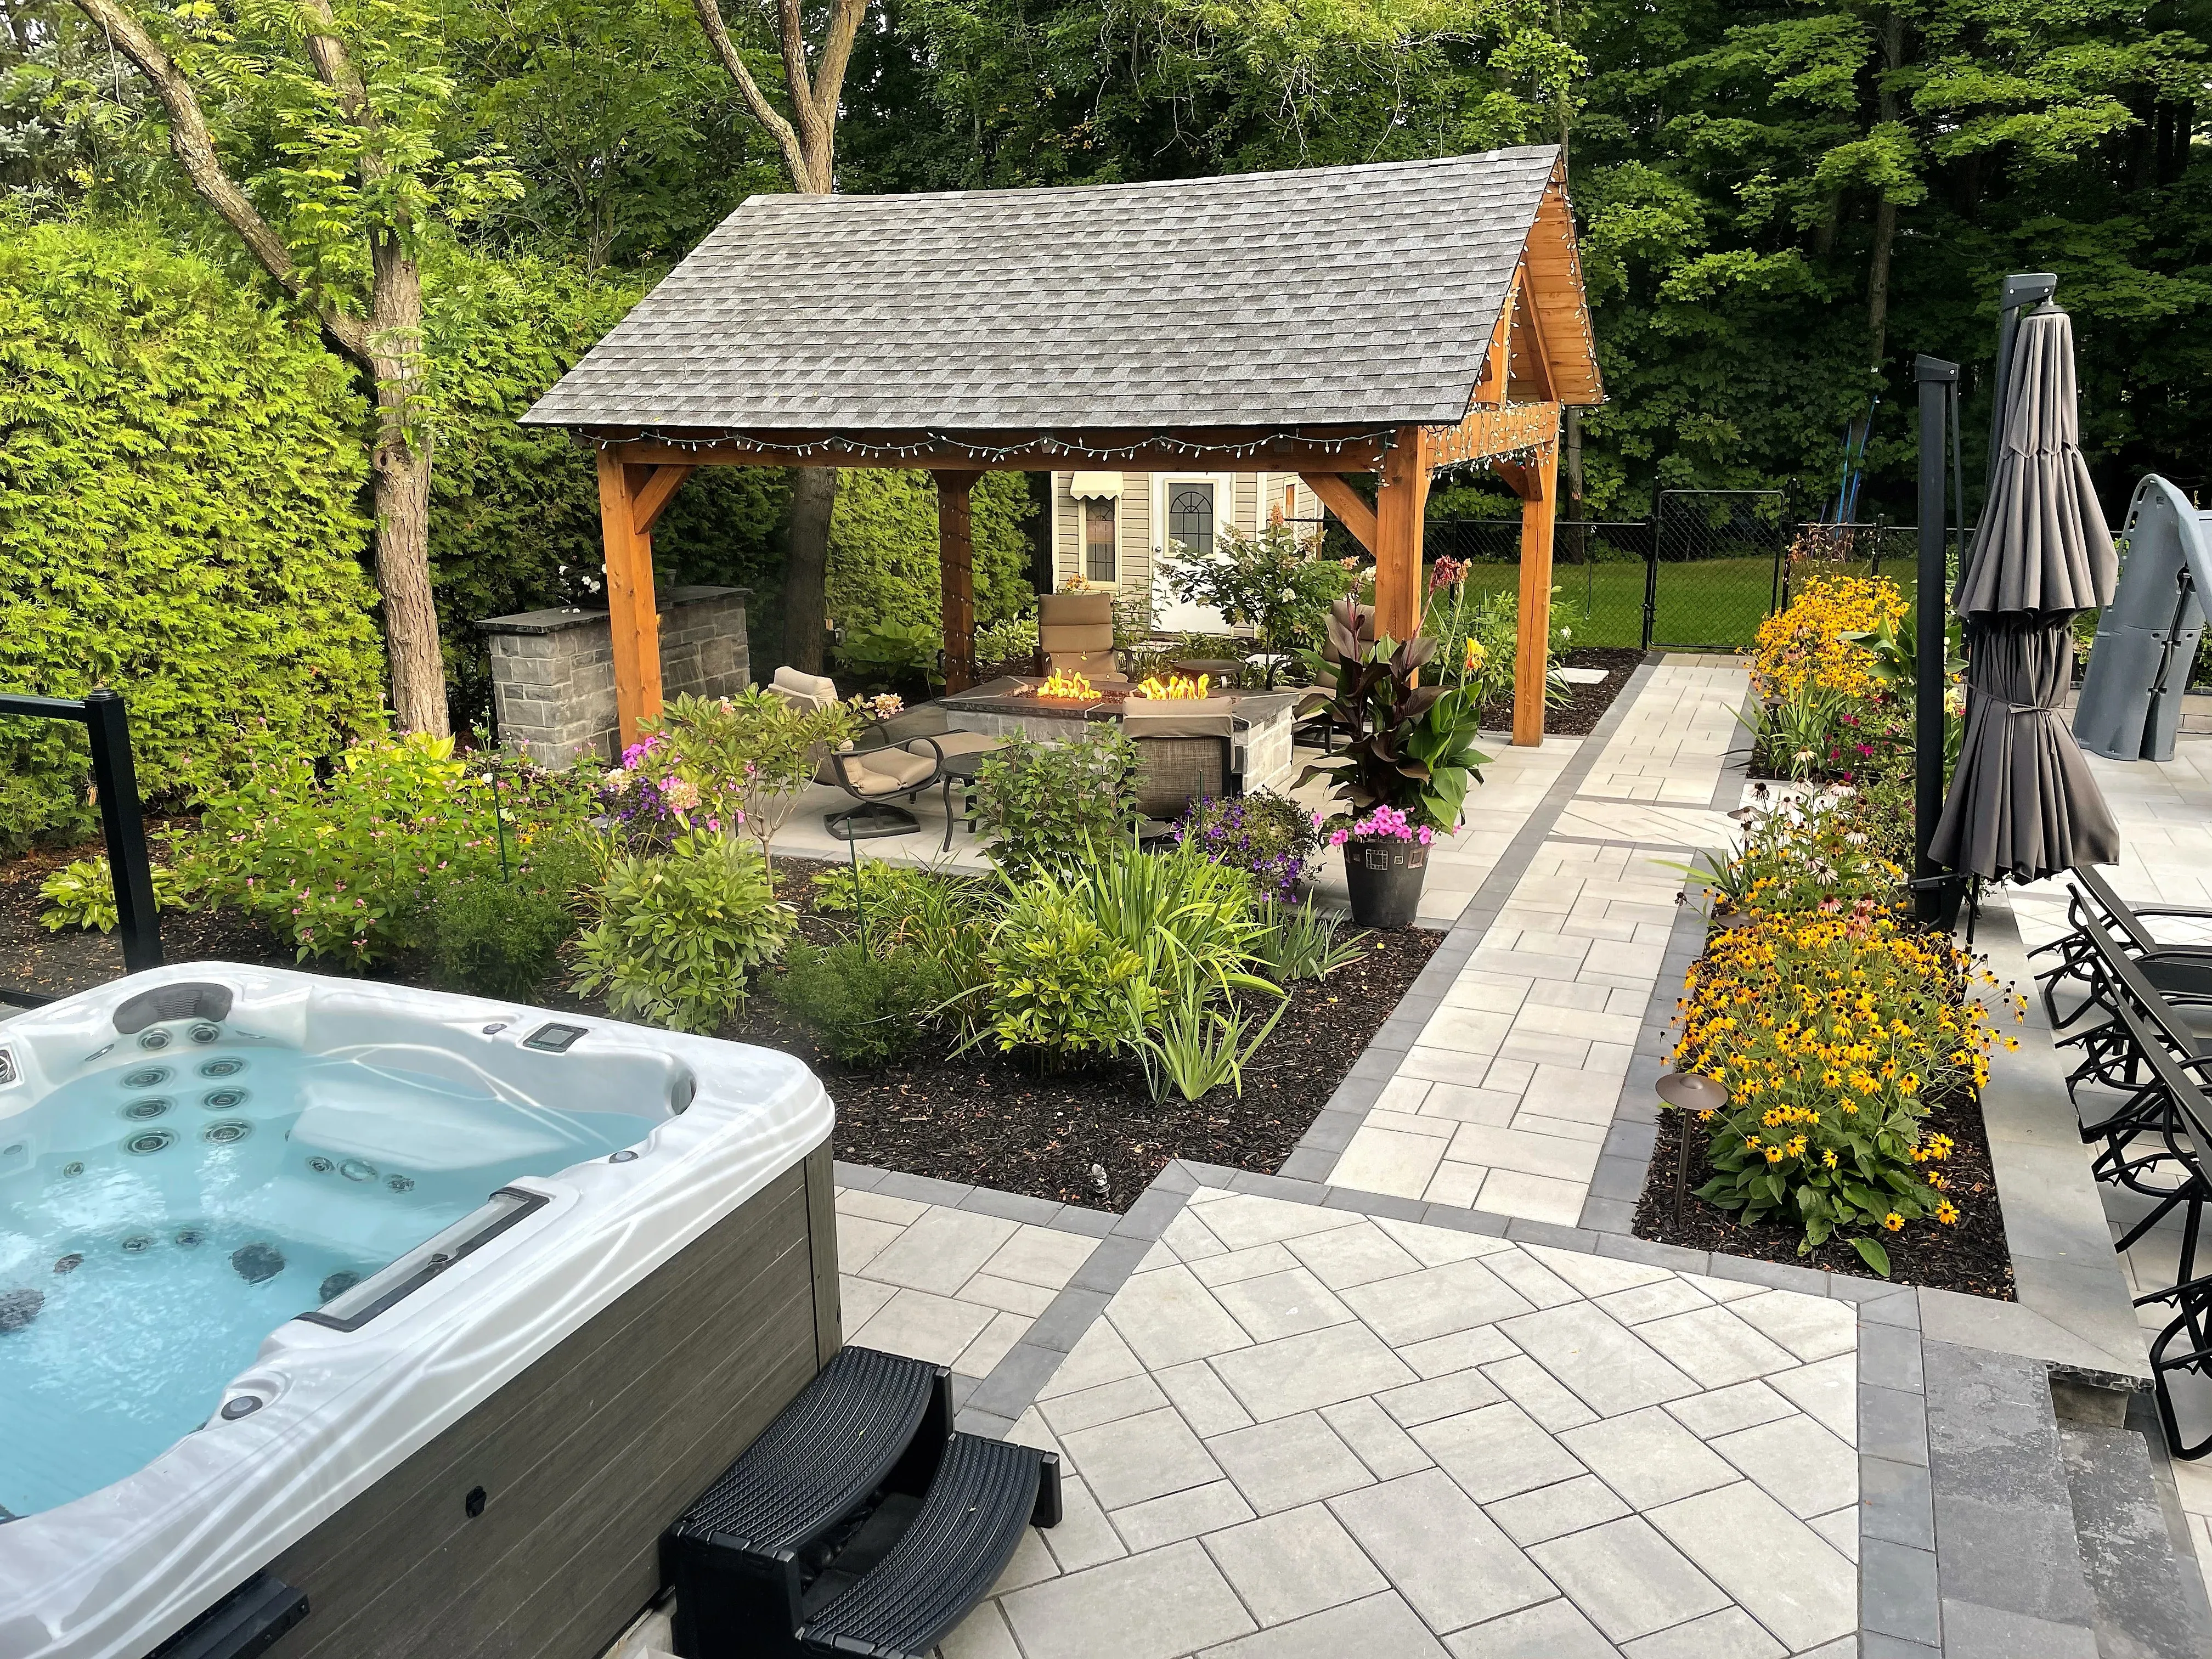
Talk through the property
What will you do on your patio?
Tell us about your table, seating and the view from the house. Include the address and a few photos so we can discuss the work.