Landscape construction
Interlock and hardscaping in Ottawa
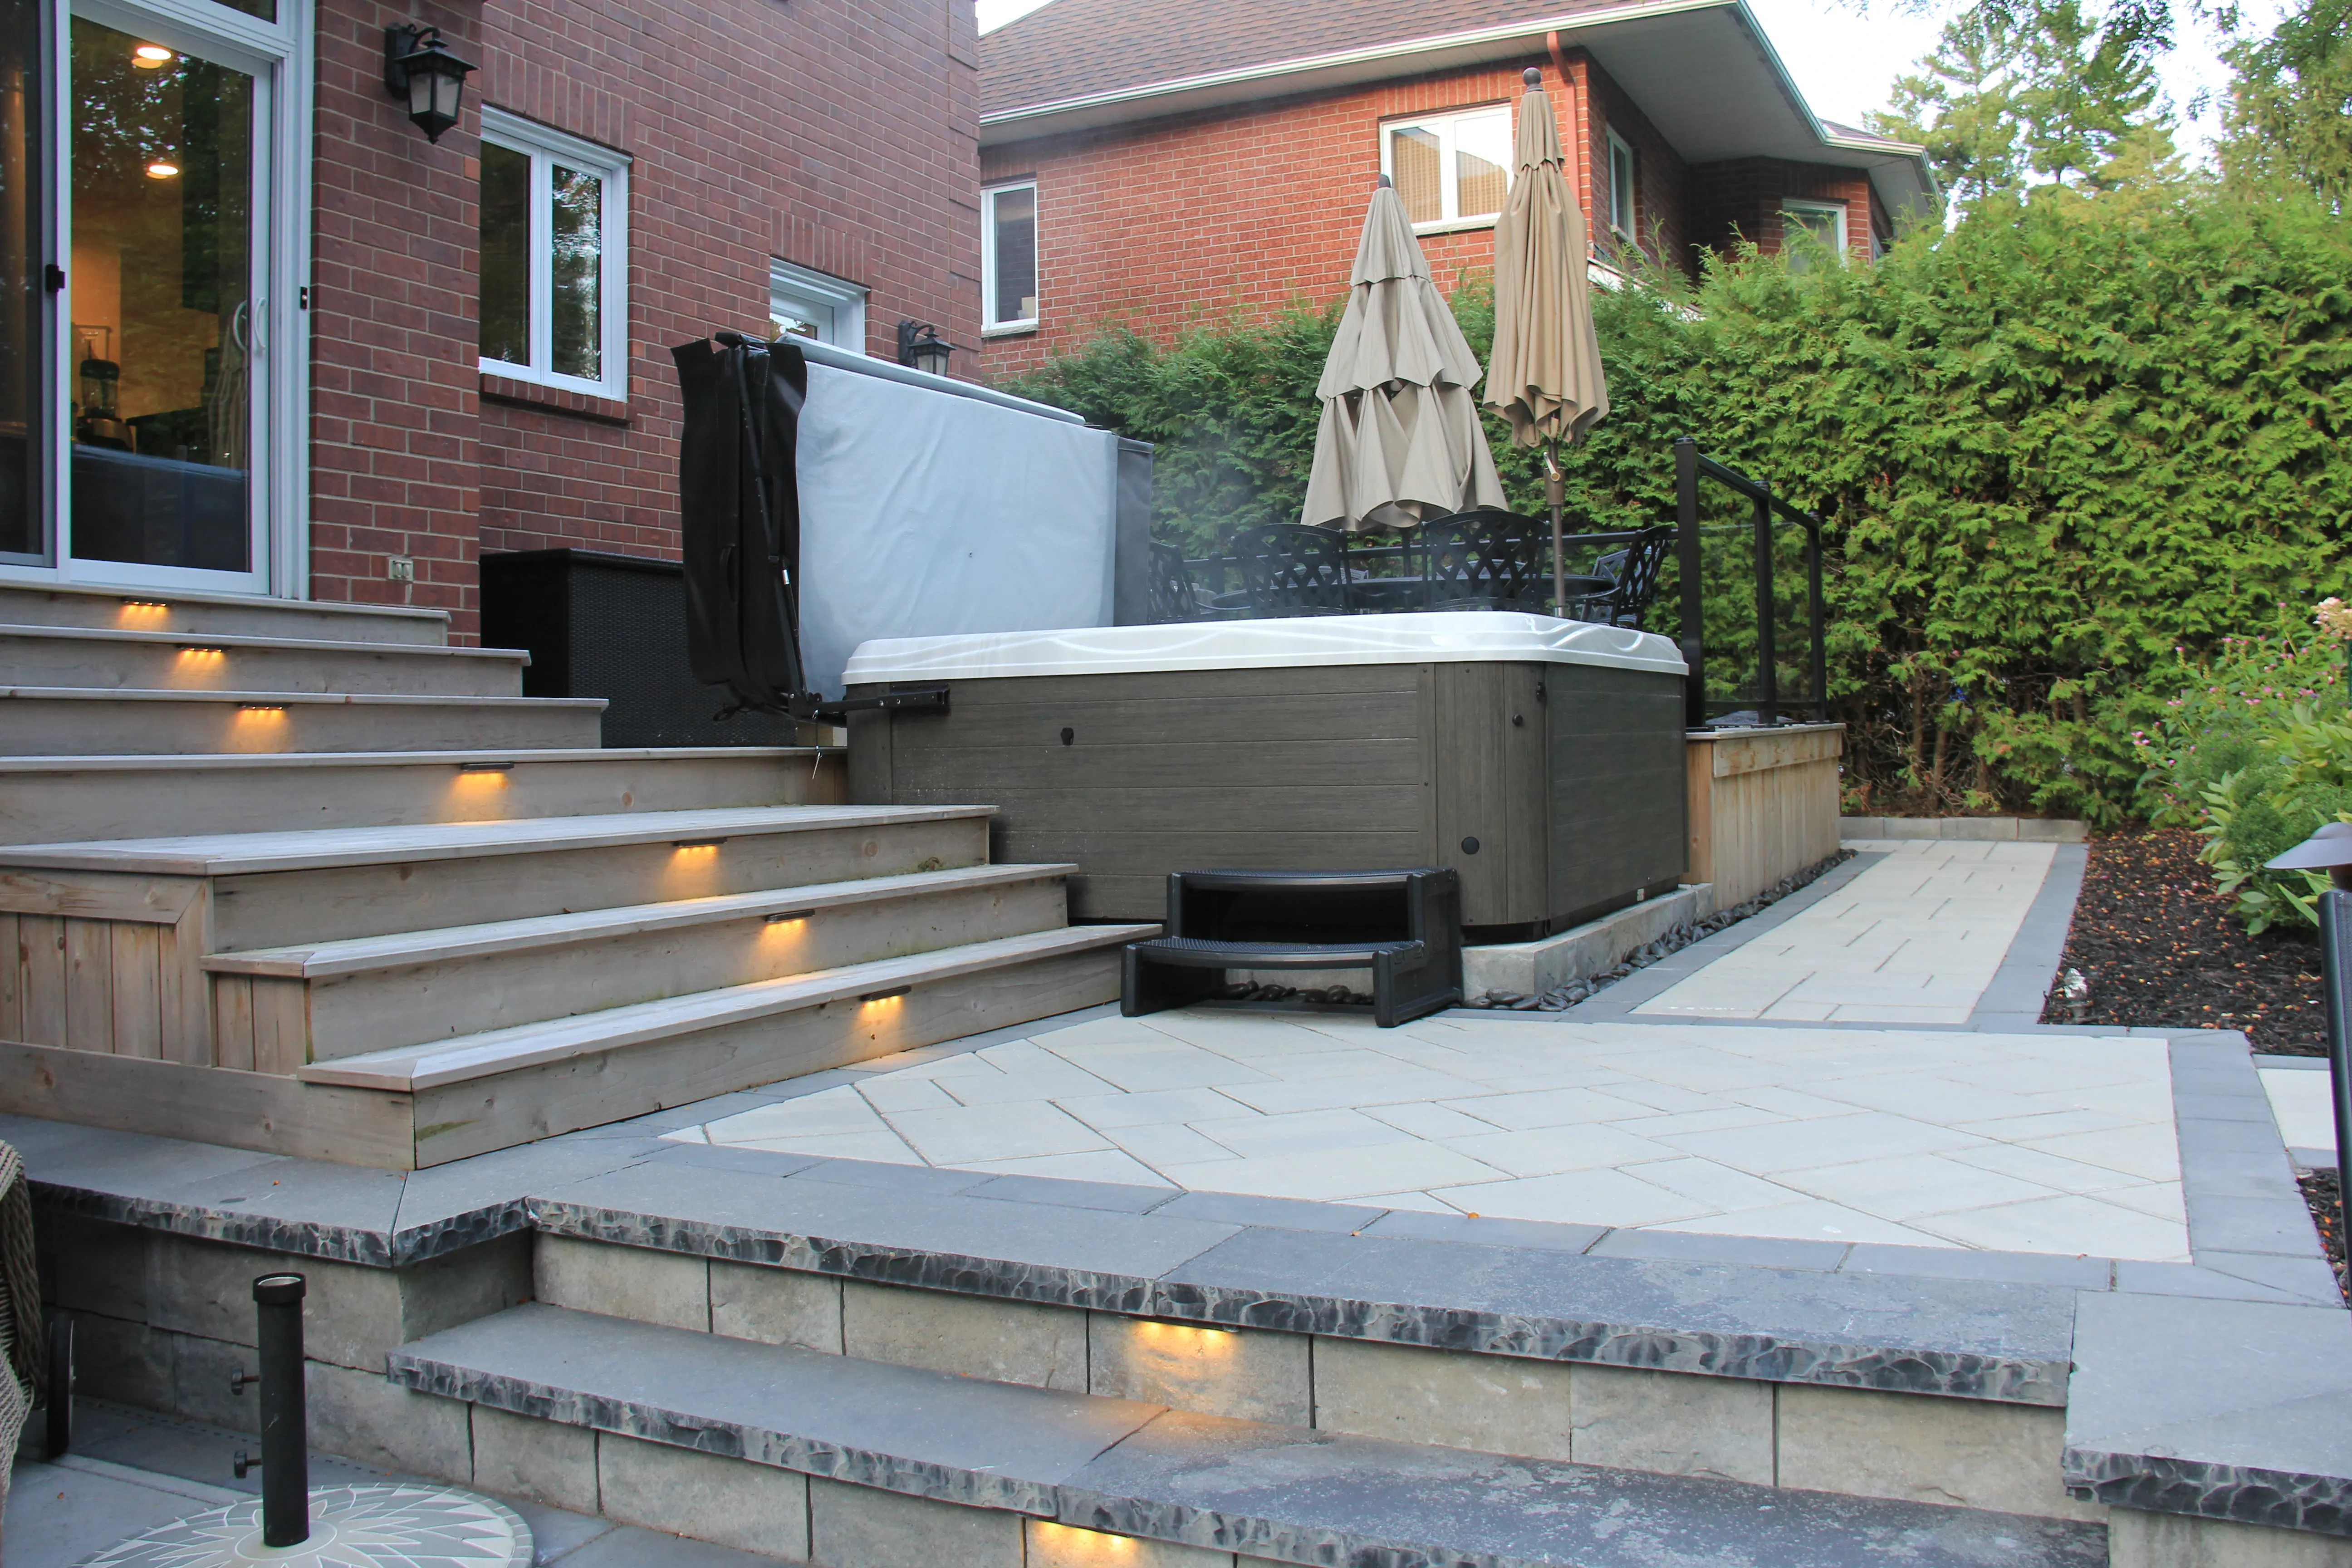
A patio needs a route to it. We plan the walkways, steps and adjoining spaces together, then build the stonework from that drawing.
- Designing and building since 2008
- Stonework, carpentry and planting in-house
- A design and a plan before construction
Start with the layout
Follow the route before choosing the stone
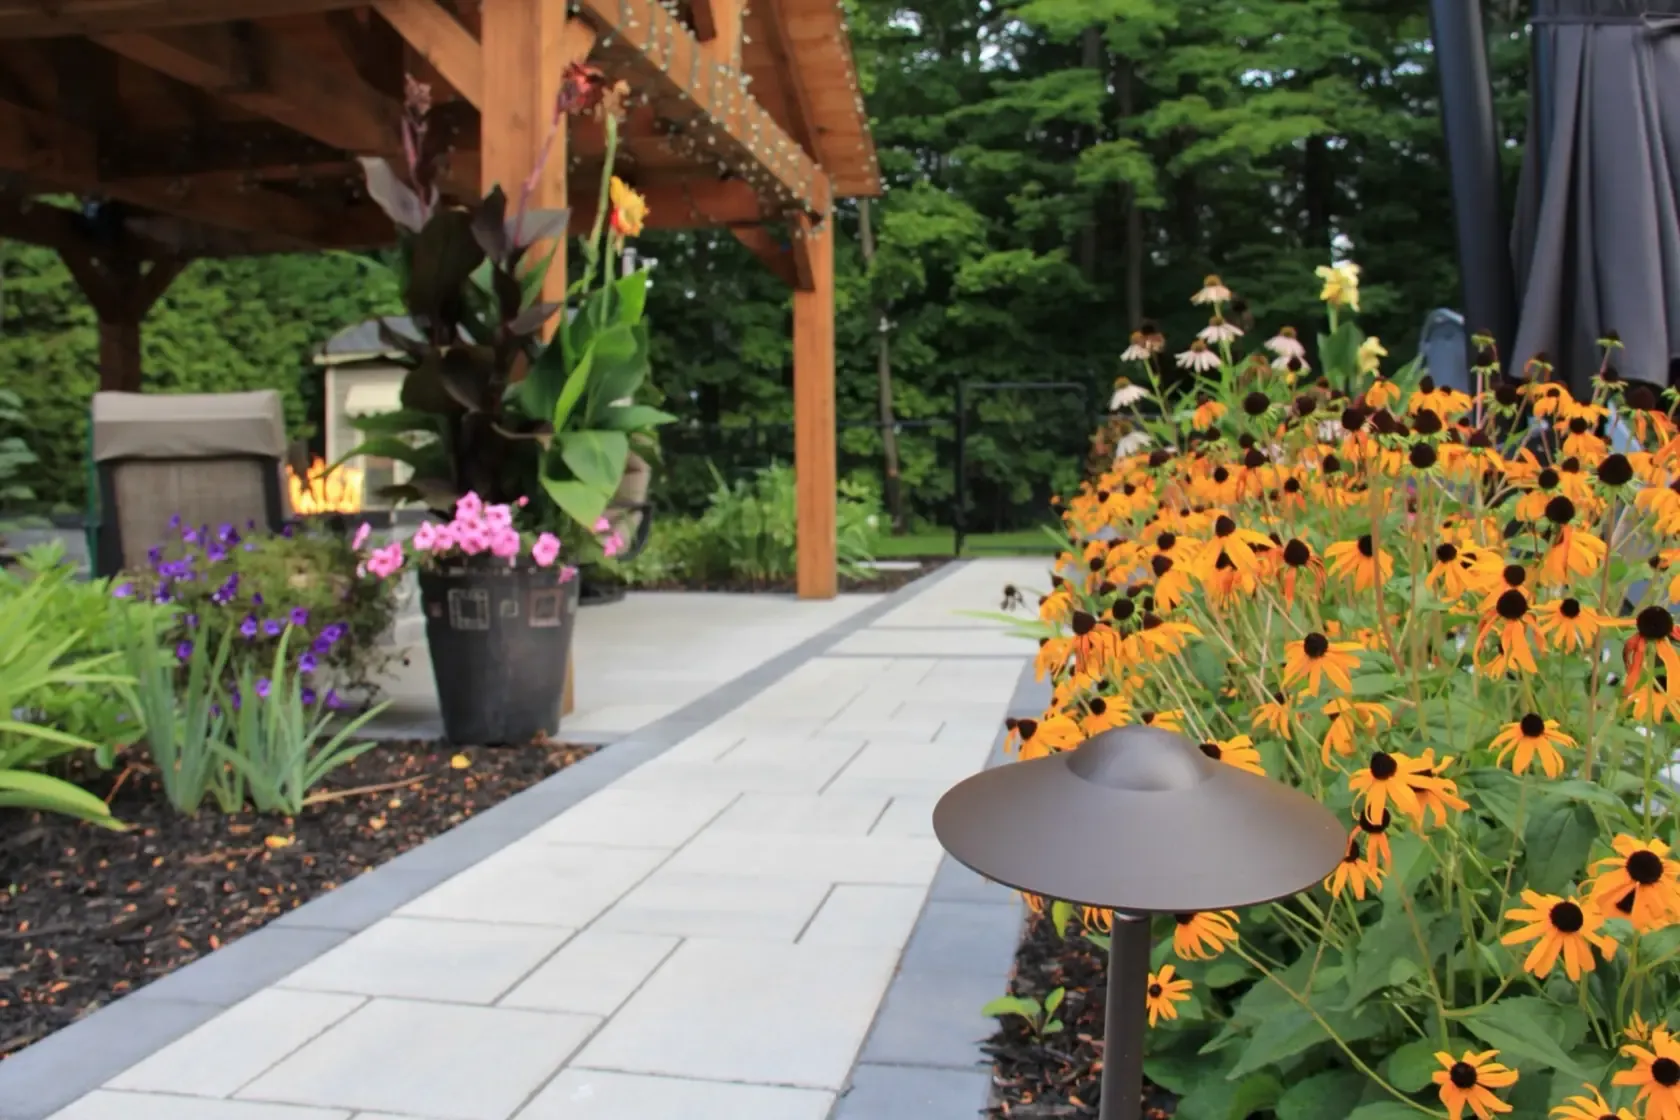
Interlocking paving is made of individual stones laid together. Start at the door you use most. Where do you go with a tray, a garden cart or a group of guests? Those routes help set the shape of the hardscape before you choose a laying pattern.
Jonathan Robert Landscapes designs and builds patios, walkways, steps and interlocking driveways. Stonework stays with our own team, with carpentry and planting considered in the same plan.
What to include
Hardscape that joins the property up
Choose the connections you need, then work through their levels and finishes.
- 01
Patios and sitting areas
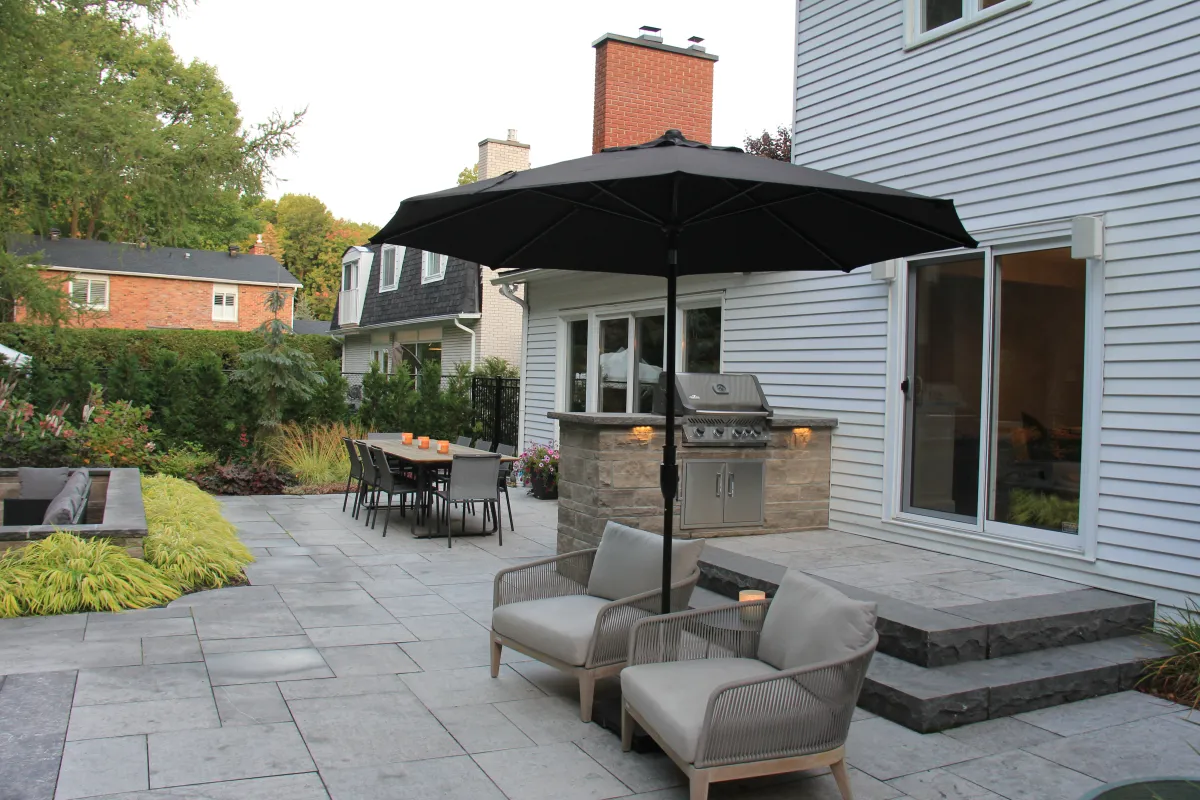
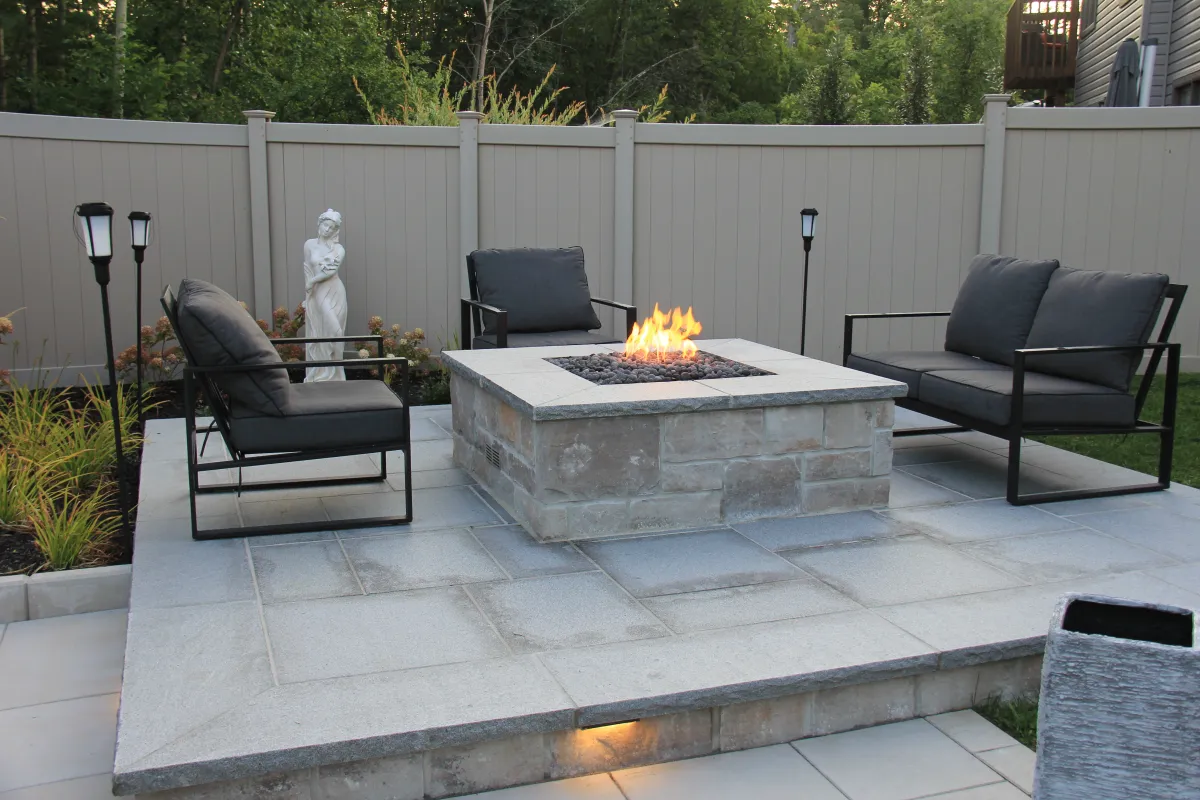
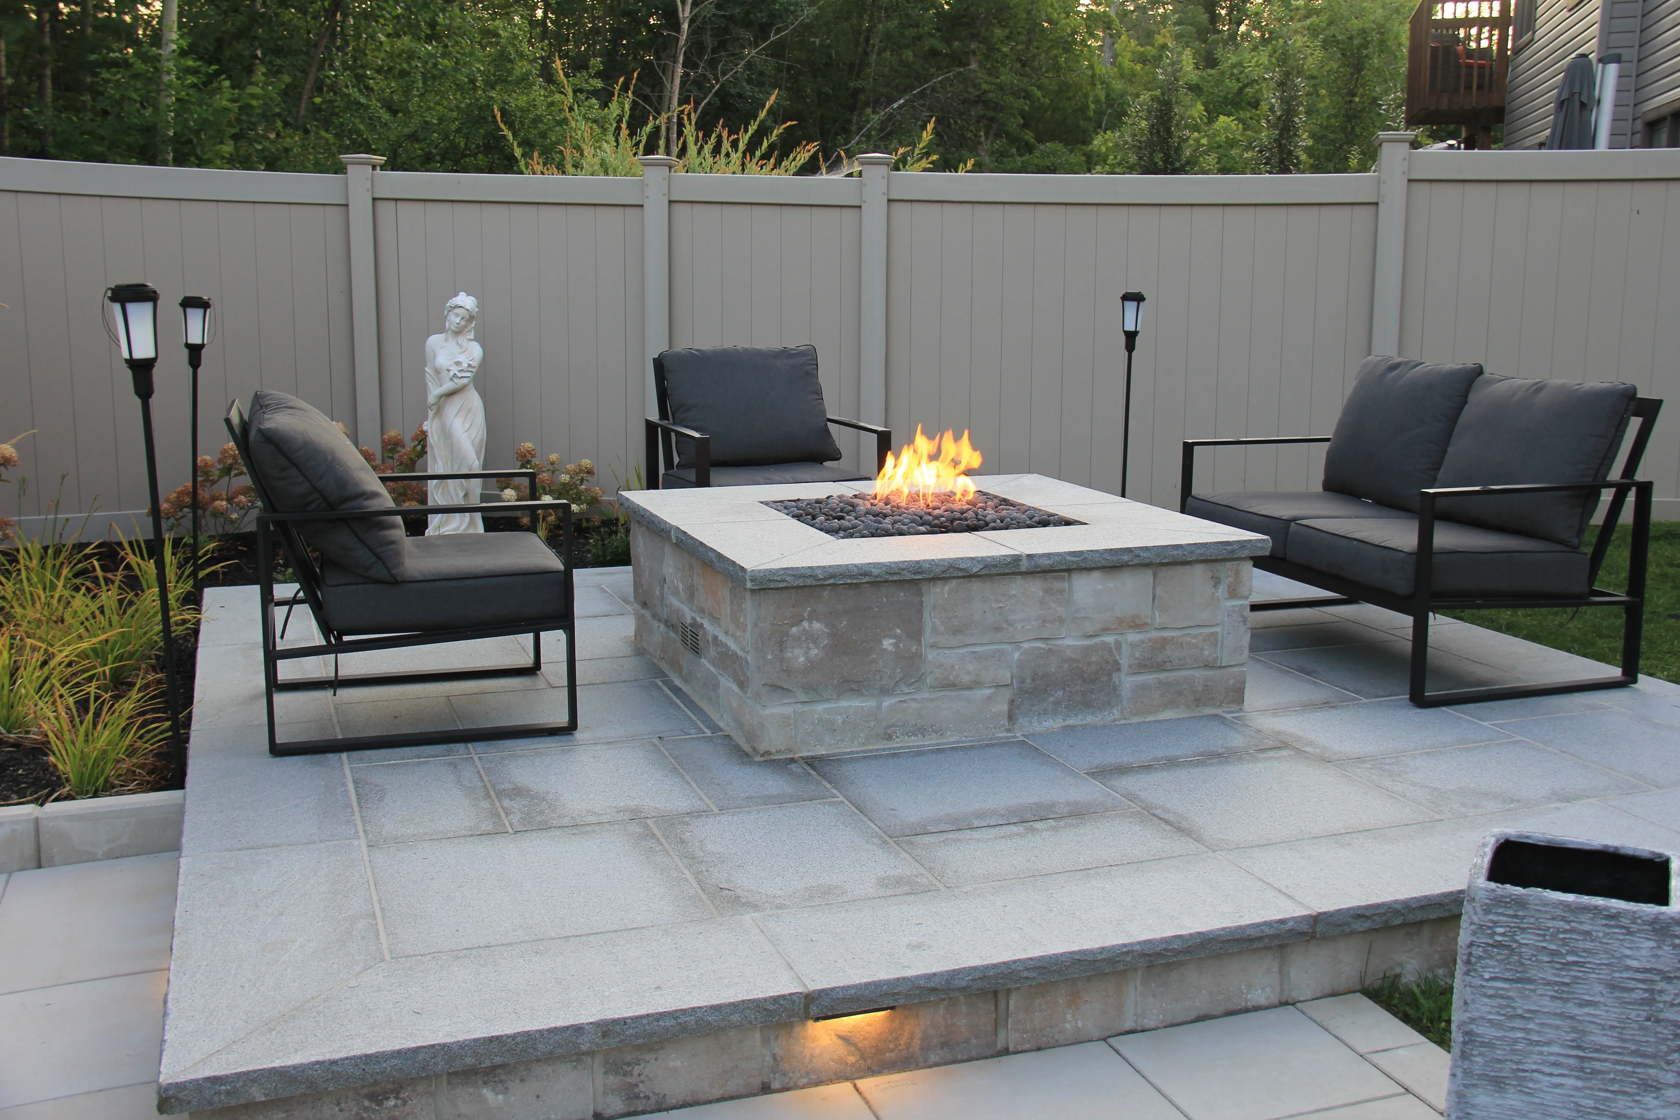
Set out the table, chairs and walking space on the drawing. The paved footprint should come from how you want to use it.
- 02
Walkways and entrances
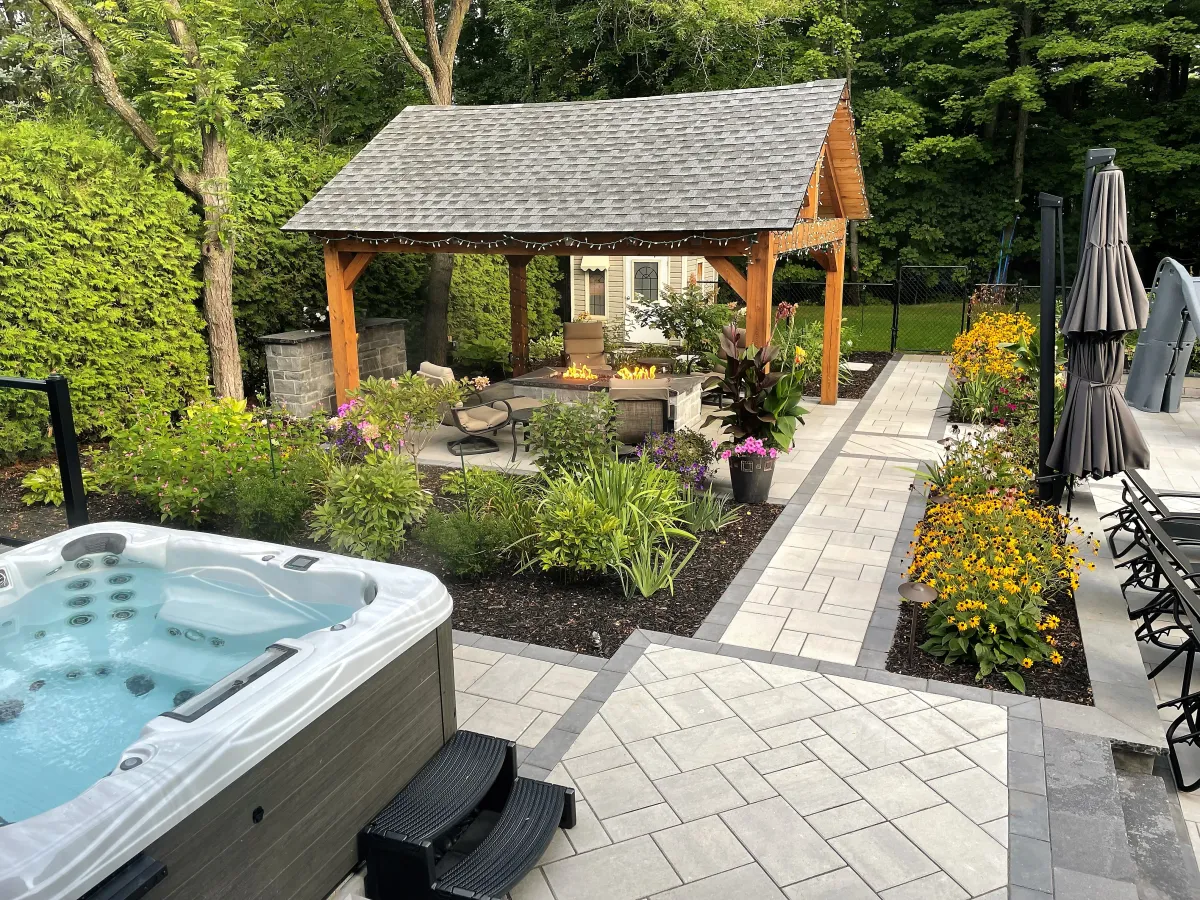
Connect the house, gates and garden without making every trip cross the seating area.
- 03
Steps and retaining edges
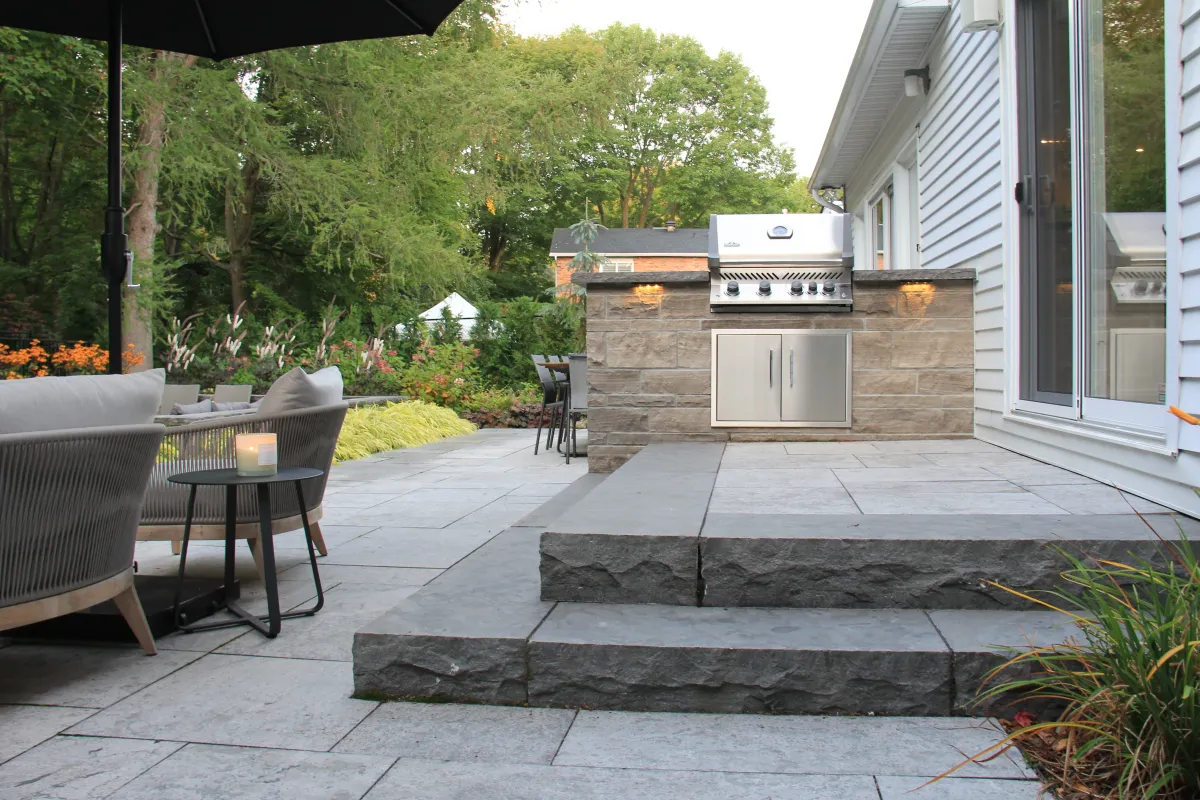
Resolve changes in height alongside the paths. A step belongs where the route needs it, rather than wherever paving happens to end.
Steps and retaining edges - 04
Driveways and adjoining paths
Interlocking driveways are part of our work. Where one meets an entrance or garden path, its edge and levels belong in the larger layout.
What meets the edge of the paving?
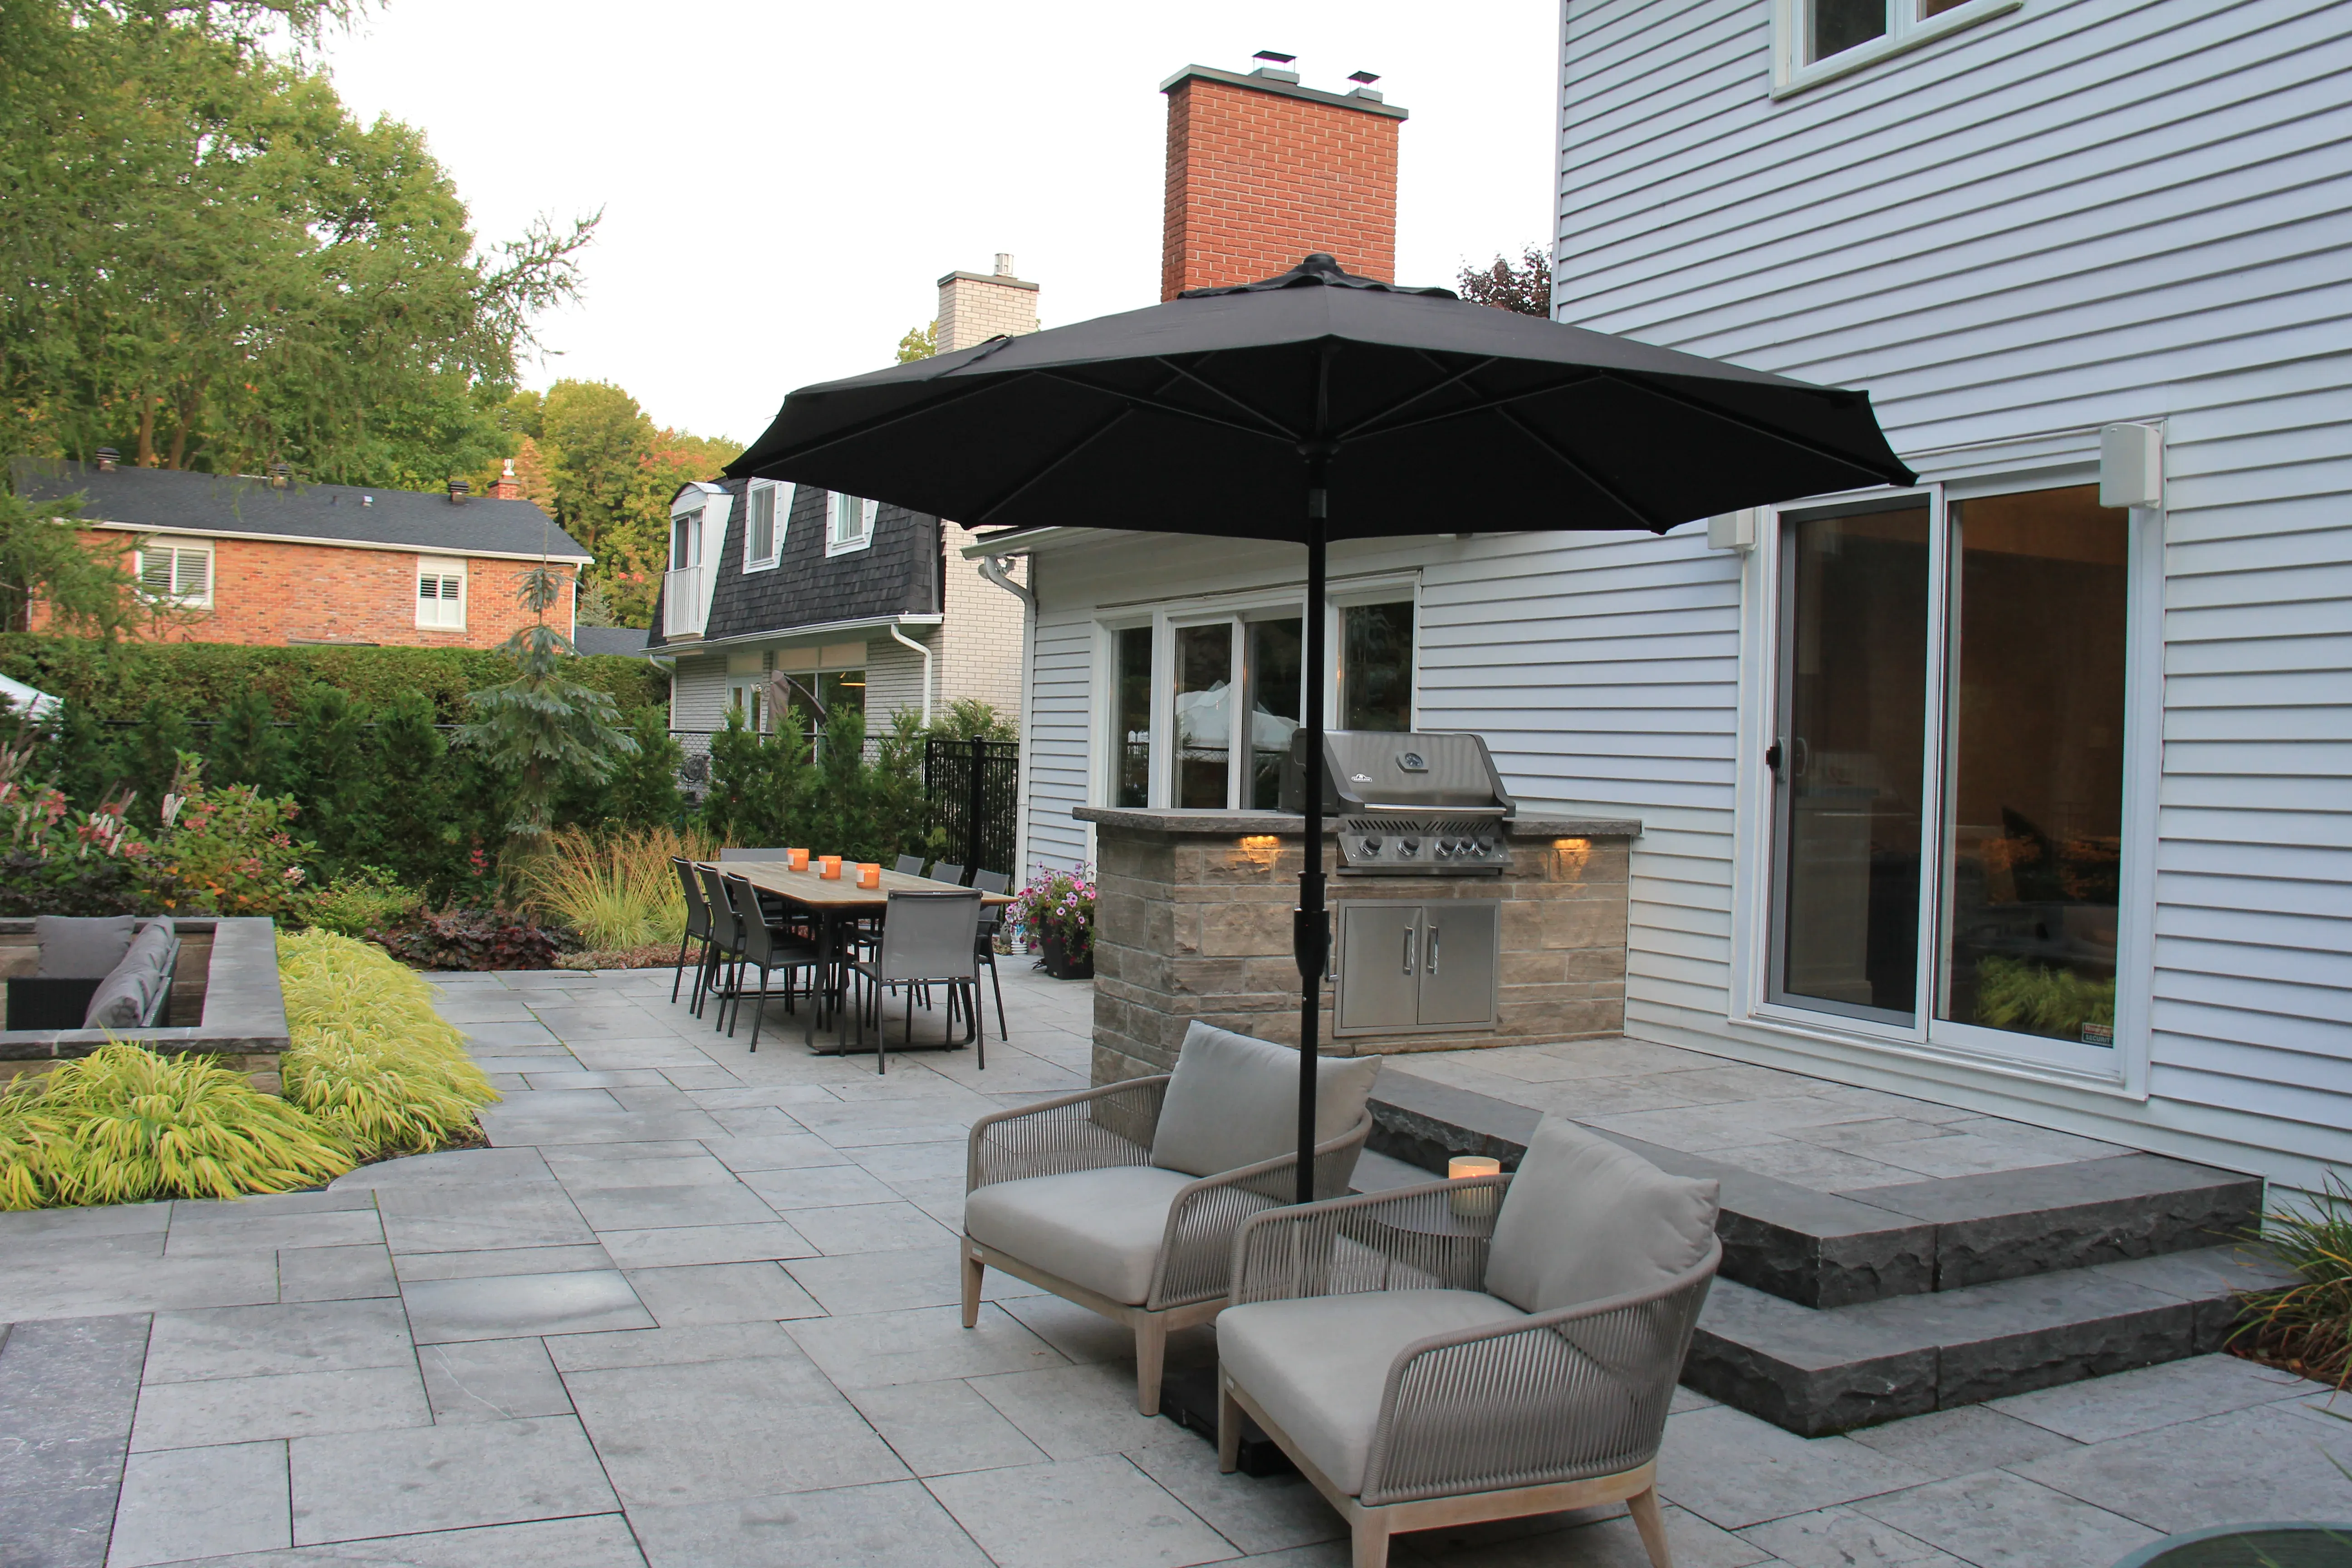
A patio may finish against lawn, a planting bed, a deck or a wall. Each meeting point affects the drawing, so we work through it before construction.
Bring photos of adjoining surfaces you want to keep. Matching an existing area and choosing a deliberate change in finish are different decisions.
- Door thresholds and the first step outside
- The route past furniture when chairs are pulled out
- Garden edges and where planting will mature
- Access for the crews and materials
Compare the work below the surface
A paving choice is only one part of the scope. Excavation, the base, finished levels and drainage also need to be considered for the actual property.
When comparing proposals, ask which of those tasks each one includes. A drawing and an itemised scope give you more to compare than a stone colour and a total.
Our process
From a route sketch to finished stonework
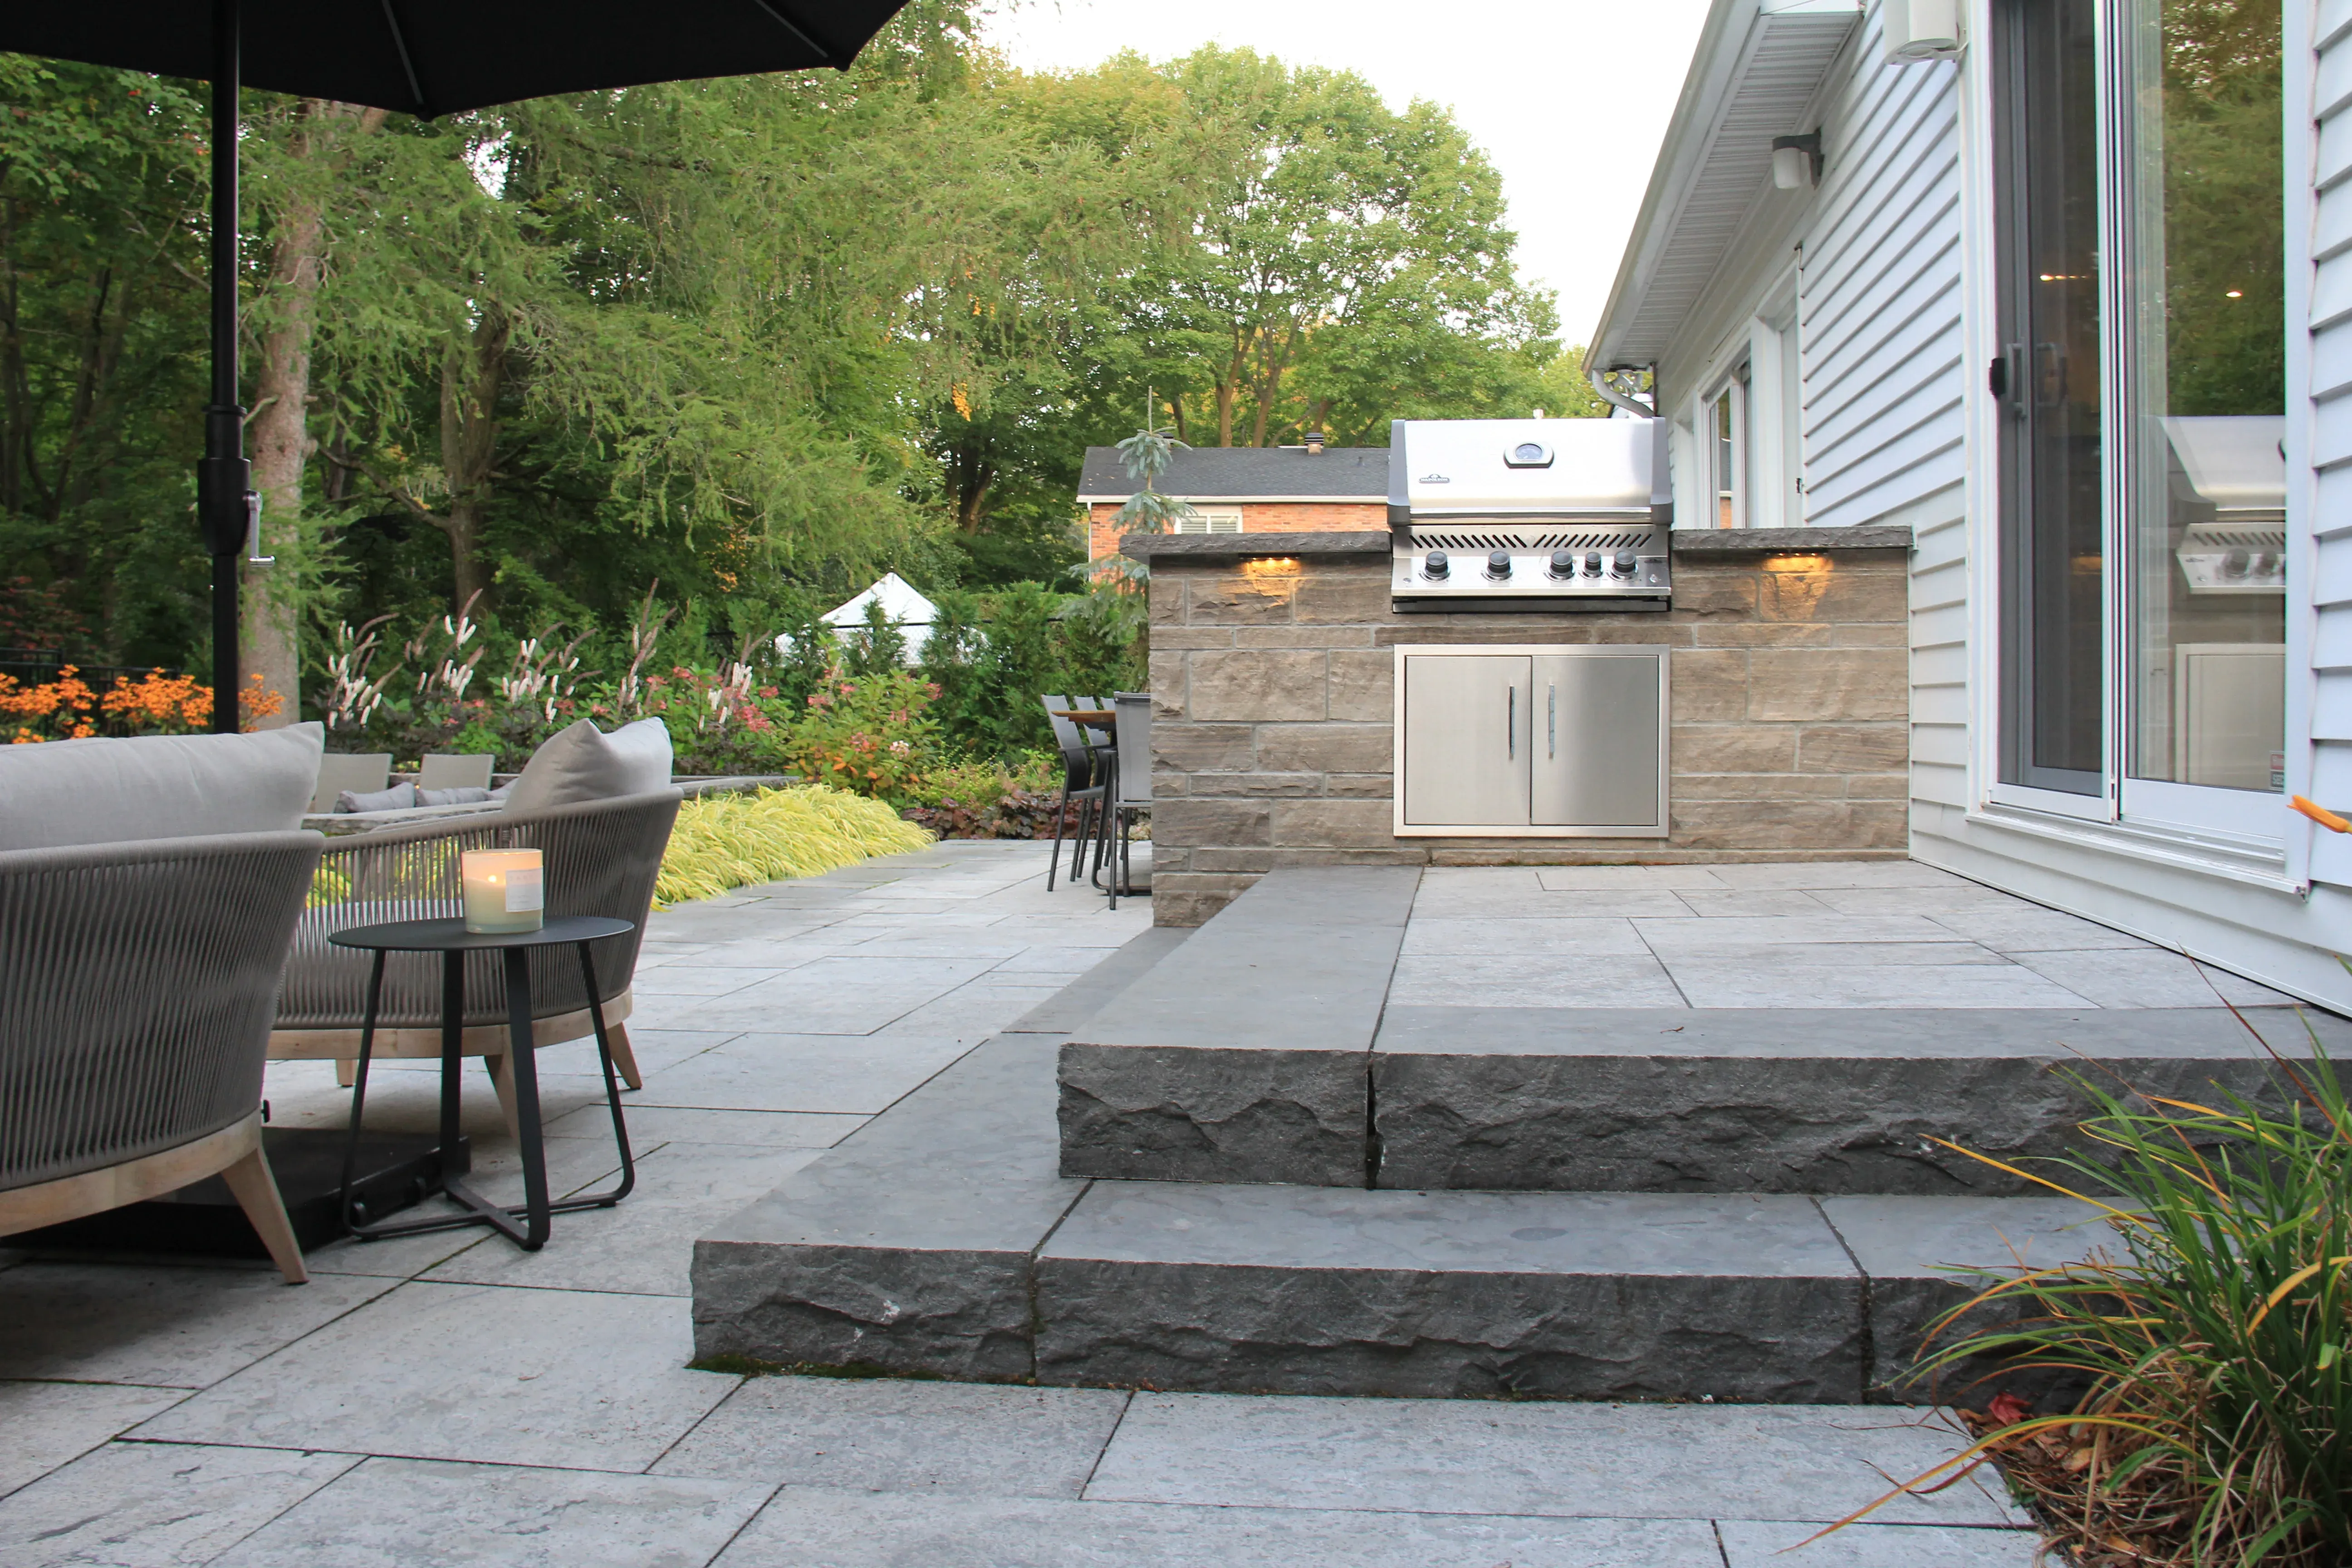
Our design-first process puts the connections on paper before the build.
- 01
Discuss the way you use the yard
Tell us which doors, garden spaces and seating areas need to connect.
- 02
Review the site
We look at access, grades and existing surfaces that affect the proposed work.
- 03
Draw the layout
Review the paths, patio footprint, steps and material choices together.
- 04
Estimate and build
The agreed design becomes construction drawings and an estimate, then our crews build and walk through the result with you.
Common questions
Before you start
What does hardscaping include here?
Patios, walkways, steps, retaining walls and interlocking driveways. We plan their relationship to decks and planting as part of the property layout.
Should I choose a paving pattern first?
Bring patterns you like, but start the conversation with where people need to walk and sit. That gives the material choice a layout to work within.
Can interlock connect to an existing patio?
That depends on the existing surface and its levels. Send photos of the join and tell us what you want to keep so we can assess it with the rest of the scope.
Do you only build driveways?
No. Patios, paths and steps are central parts of our stonework, and we also build interlocking driveways.
What affects the estimate for hardscaping?
The area, access, excavation, base work, level changes and selected materials all affect the scope. The estimate follows the design for your property.
Can a garden be planned with the stonework?
Yes. Our planting and stonework crews work within the same company. Beds and hard surfaces can be considered together before either is built.
Talk through the property
Where should your paths lead?
Send the address, a few photos and describe the parts of the yard you want to connect. We can talk through the scope from there.