Your property plans
Landscaping in Barrhaven
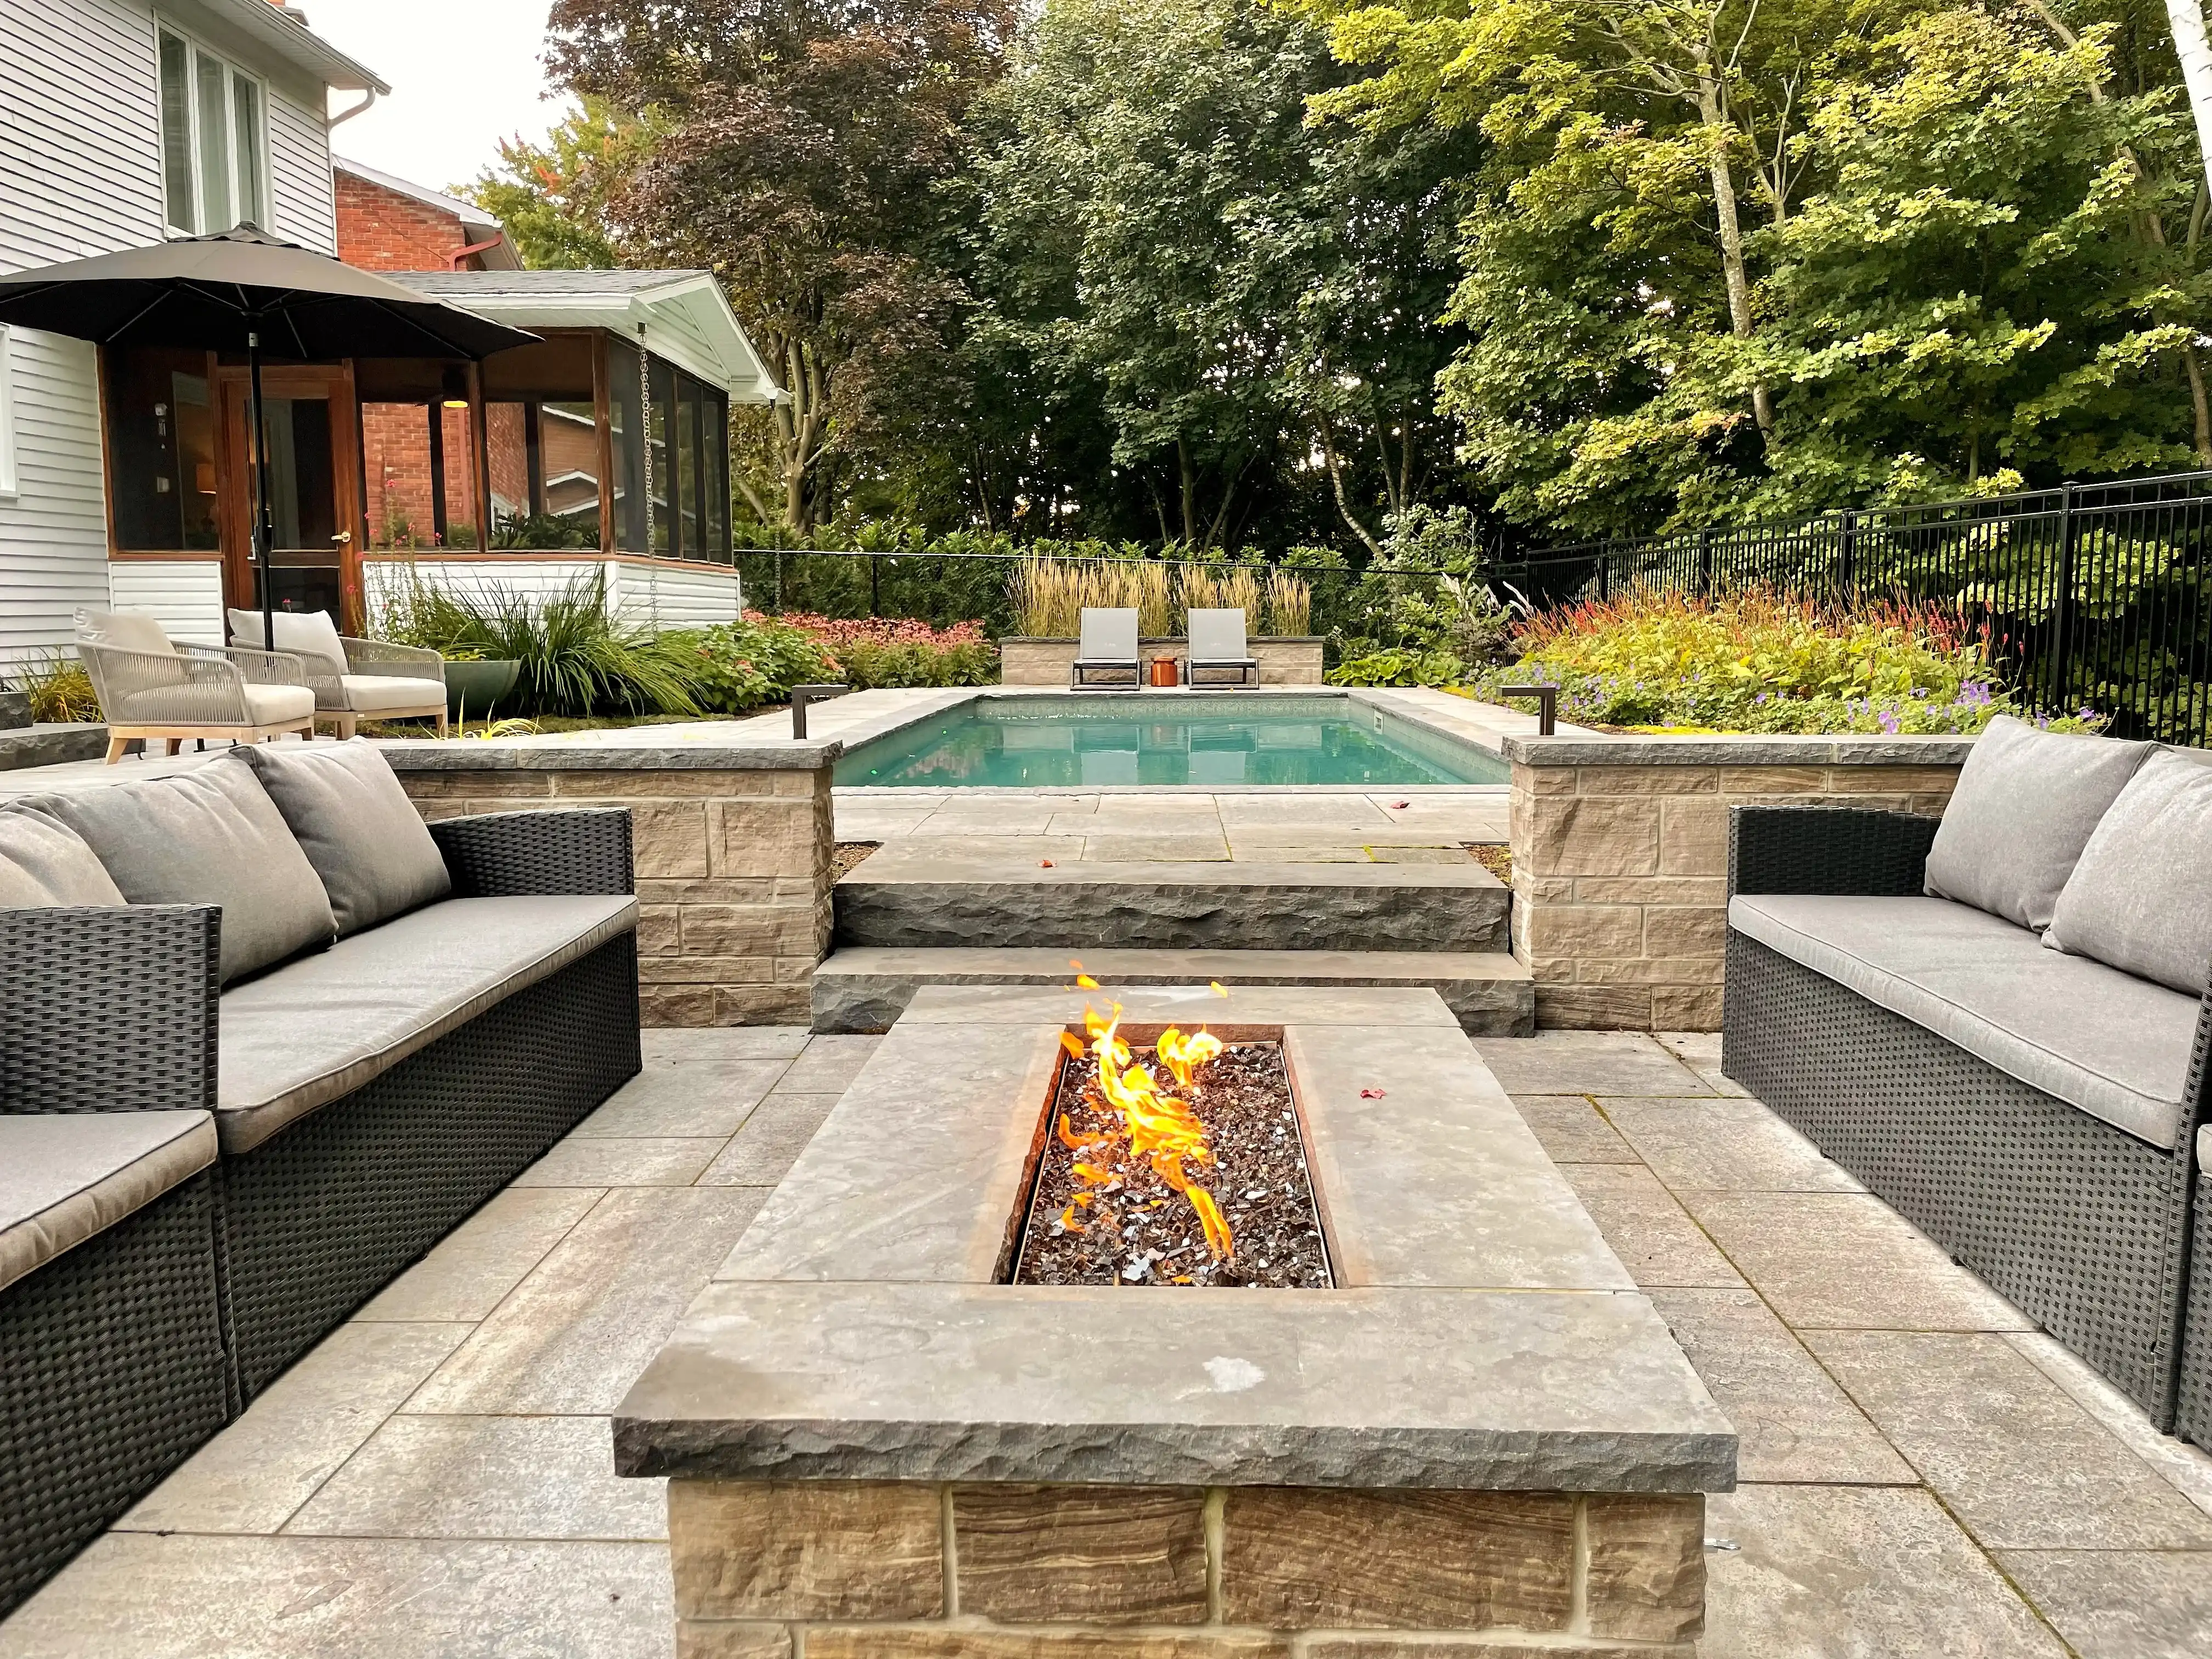
We serve Barrhaven with landscape design and build. Where will you walk with dinner, and where will everyone sit? Start with those everyday routes.
- Designing and building since 2008
- Stonework, carpentry and planting in-house
- A design and a plan before construction
Start with the layout
Draw a normal evening in the yard
For your Barrhaven property, begin at the back door. Trace the journey to the table, past the chairs and into the garden. If the route cuts through the seating, you can move the path on the drawing.
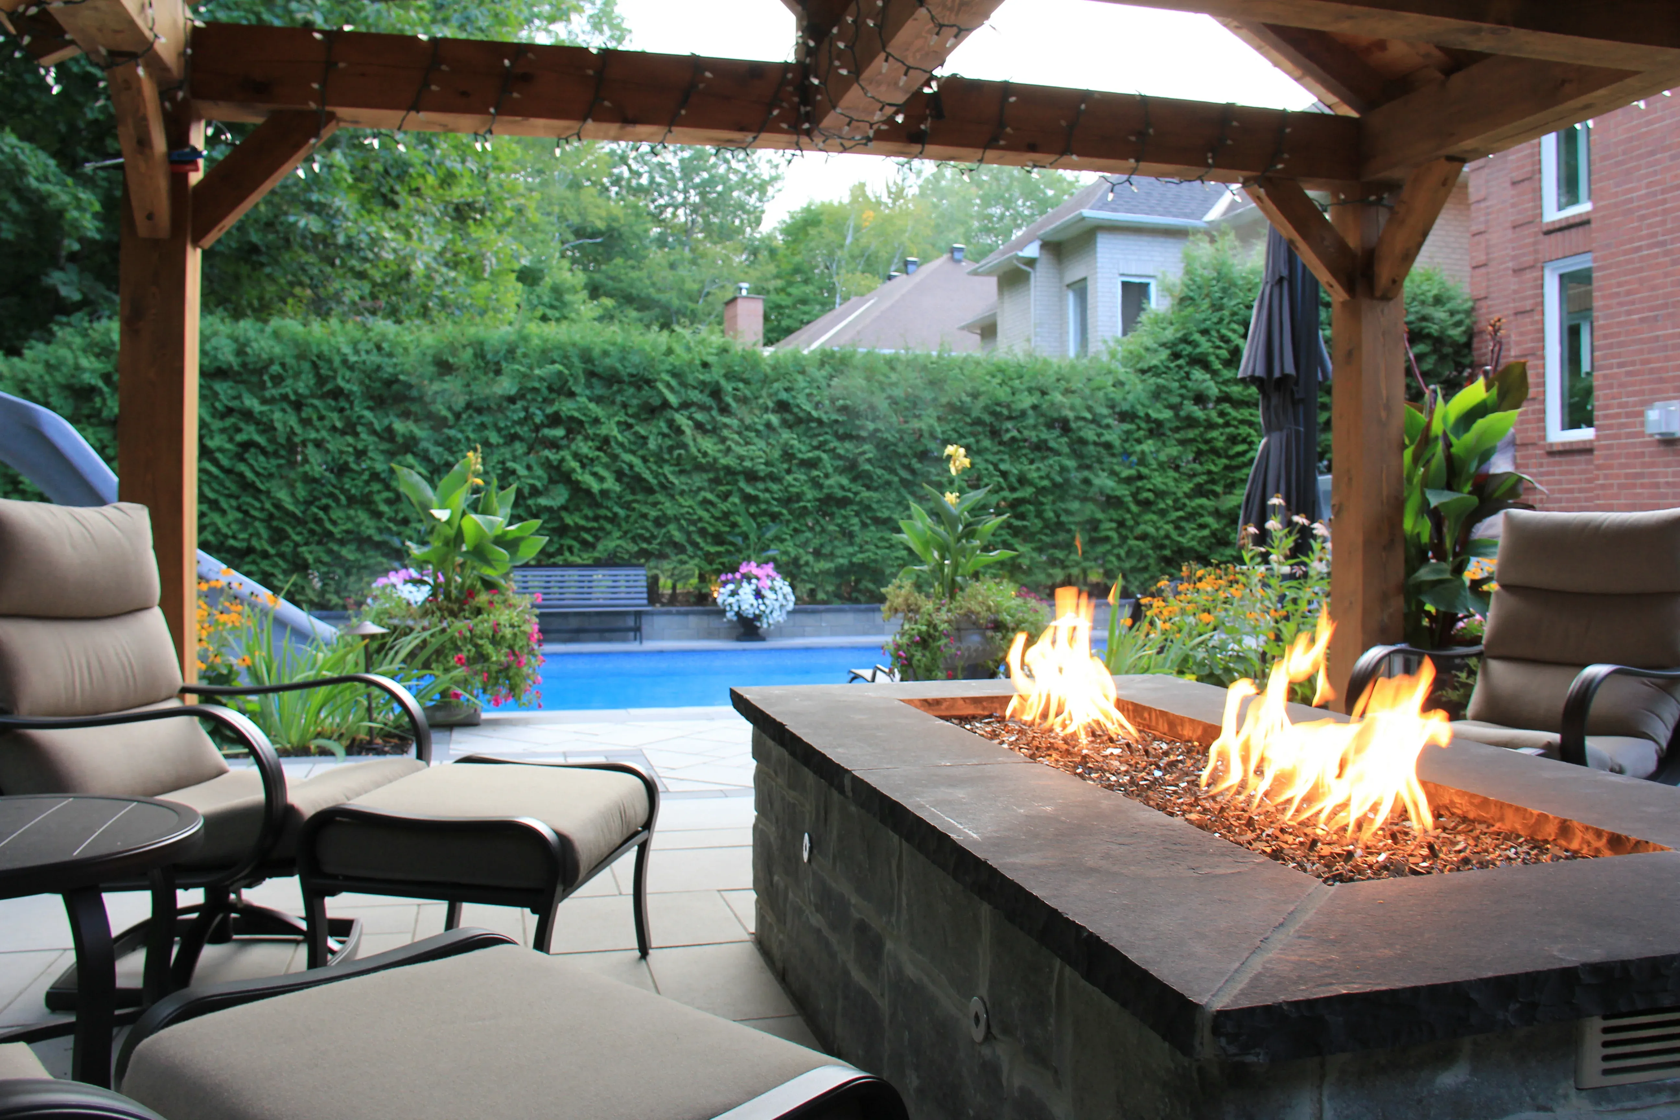
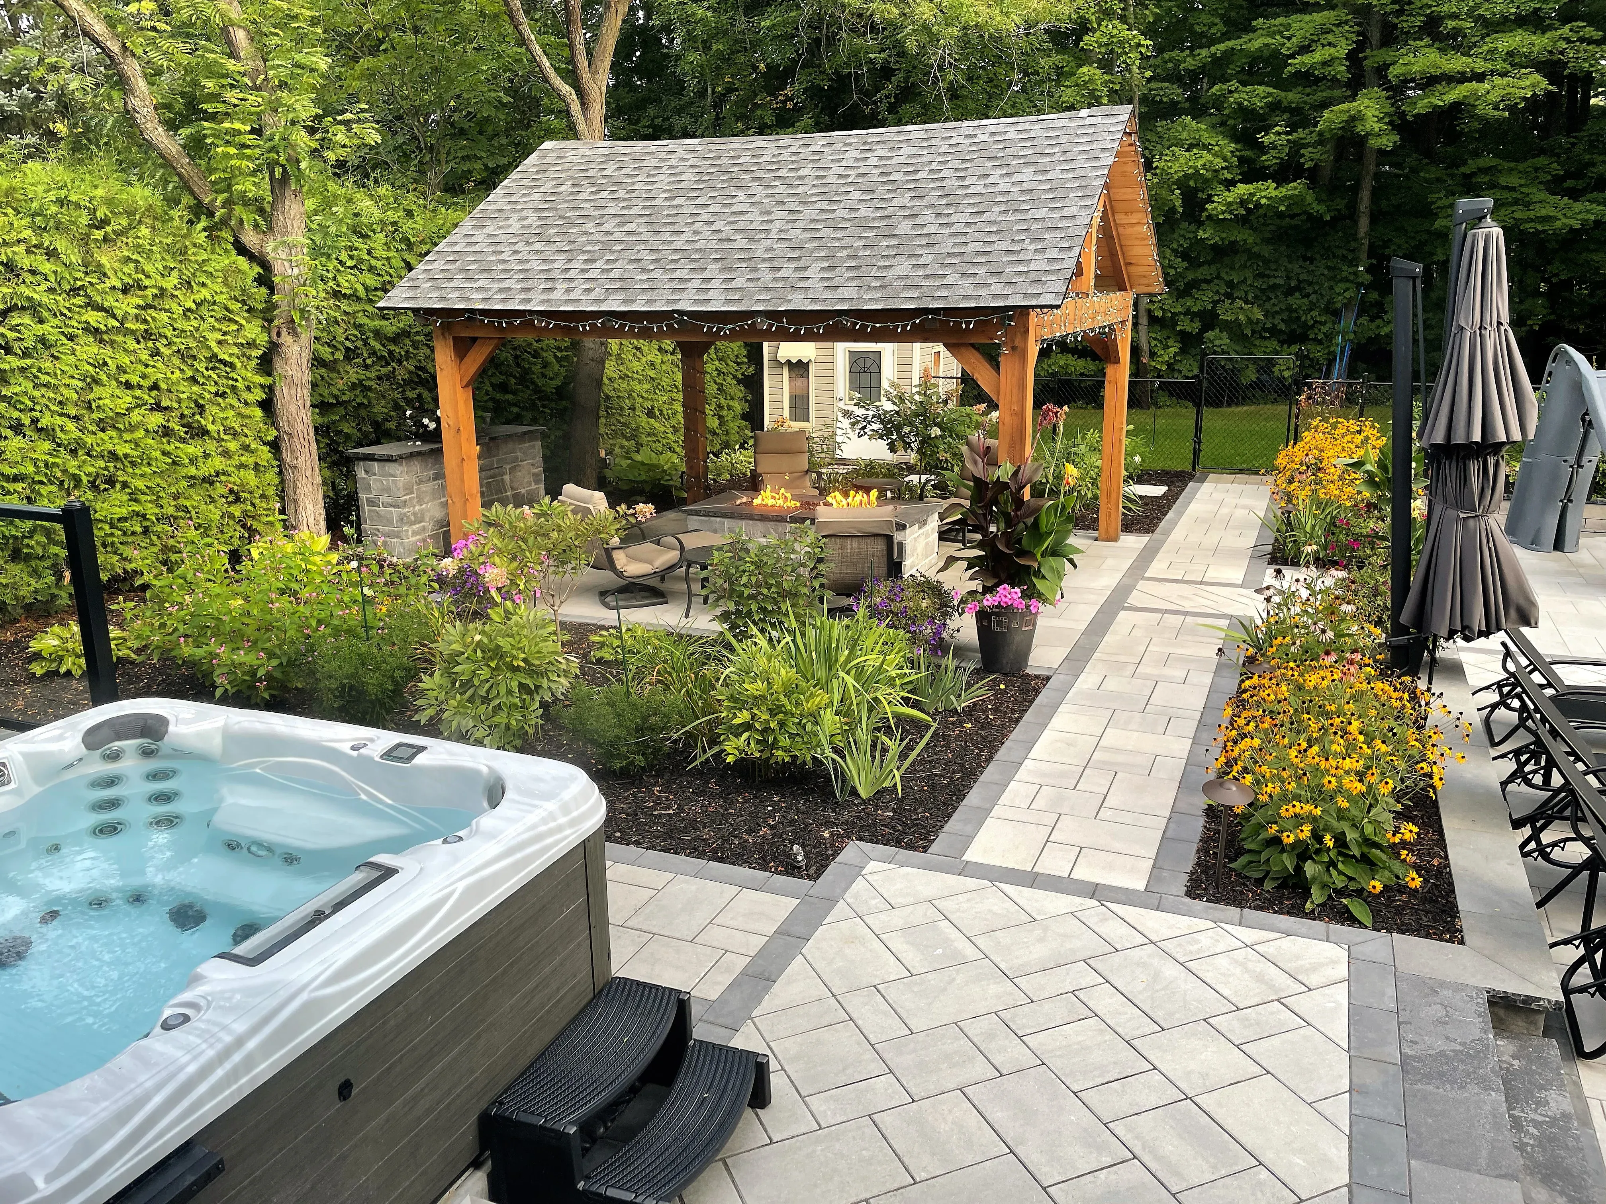
You do not need to know the final paving finish to explain the problem. Tell us where the yard feels awkward and which connections you want to improve. These photos are from our projects across the Ottawa area.
What to include
Give each route a place
Use these construction choices to describe what your yard needs.
- 01
Patios and connecting paths
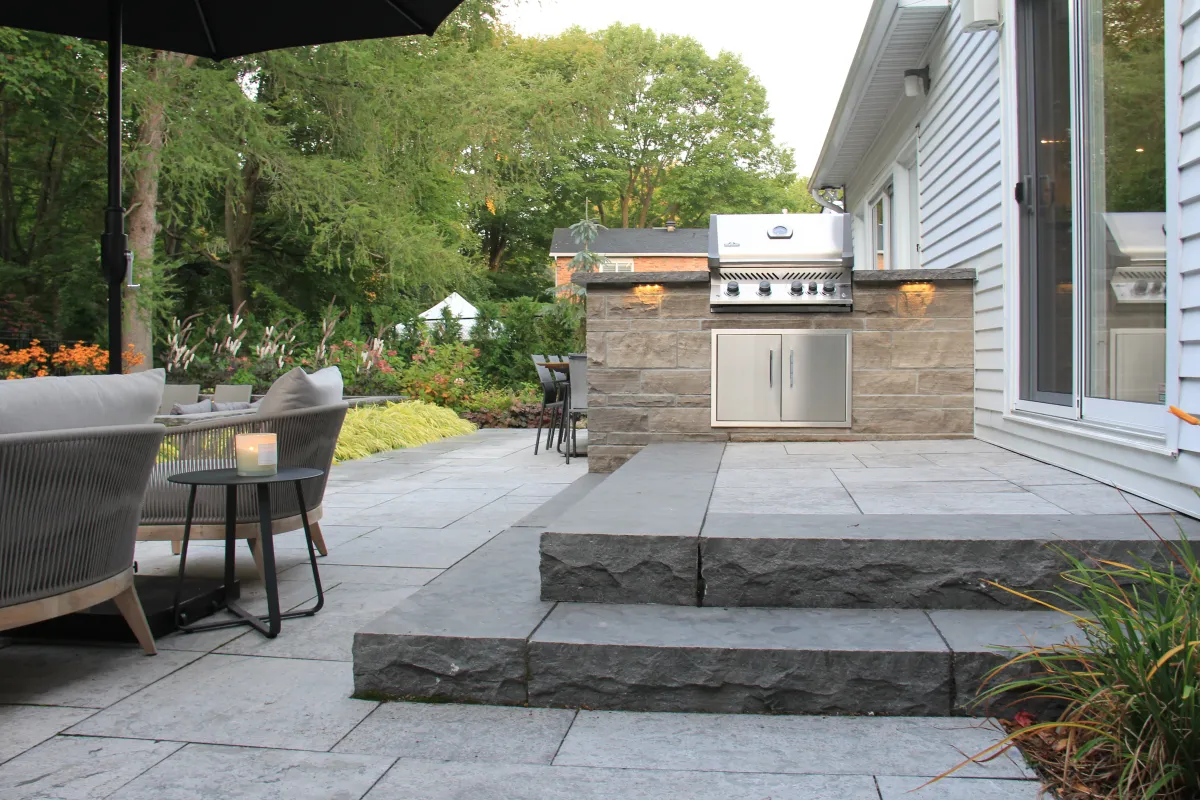
Begin with where you eat and the route back to the house. Draw the path with chairs in use, rather than tucked under the table.
Patios and connecting paths - 02
Steps and changes in height
If the door and sitting area are at different levels, consider the connecting steps with the rest of the route.
Steps and changes in height - 03
Garden beds beside the path
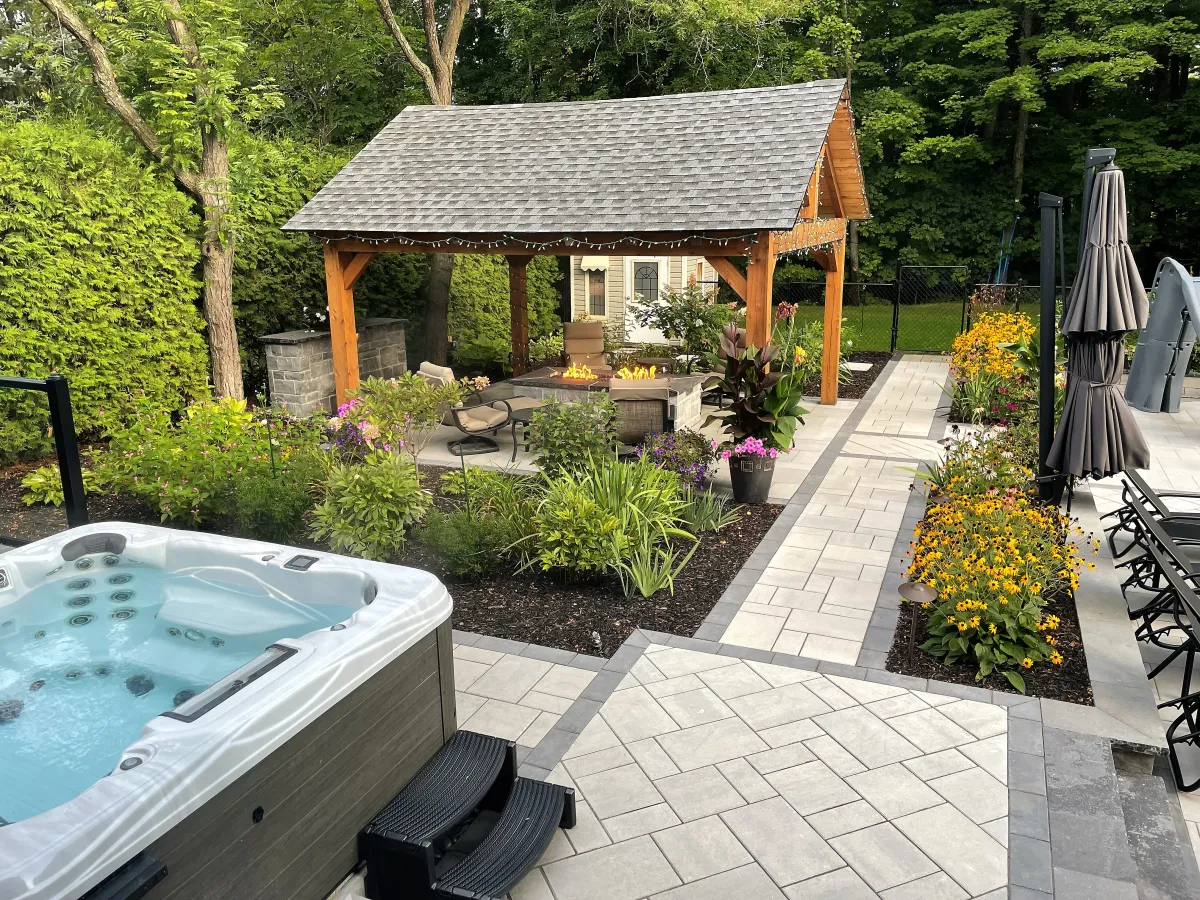
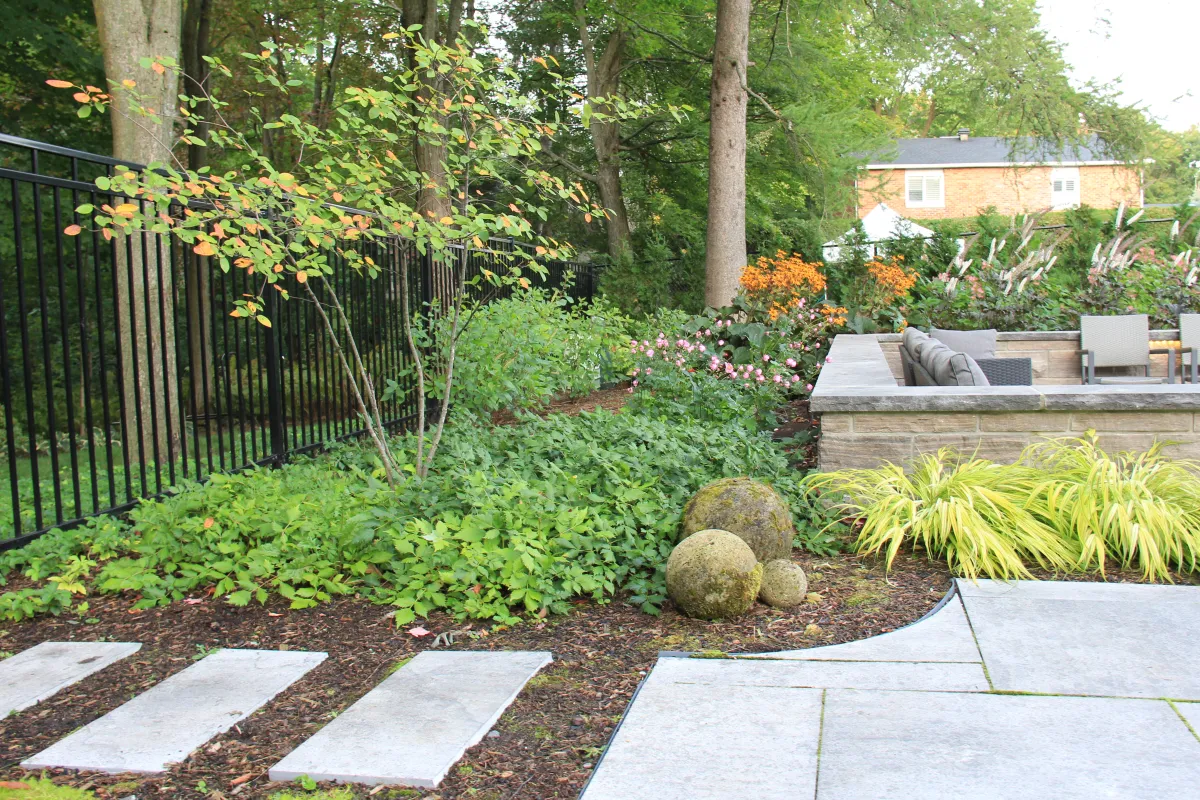
Decide where a planted edge belongs and how you will reach the beds without cutting across the dining space.
- 04
The complete landscape
When the connections affect several parts of the yard, a complete design can show how the pieces work together.
The complete landscape
Walk past the table on paper
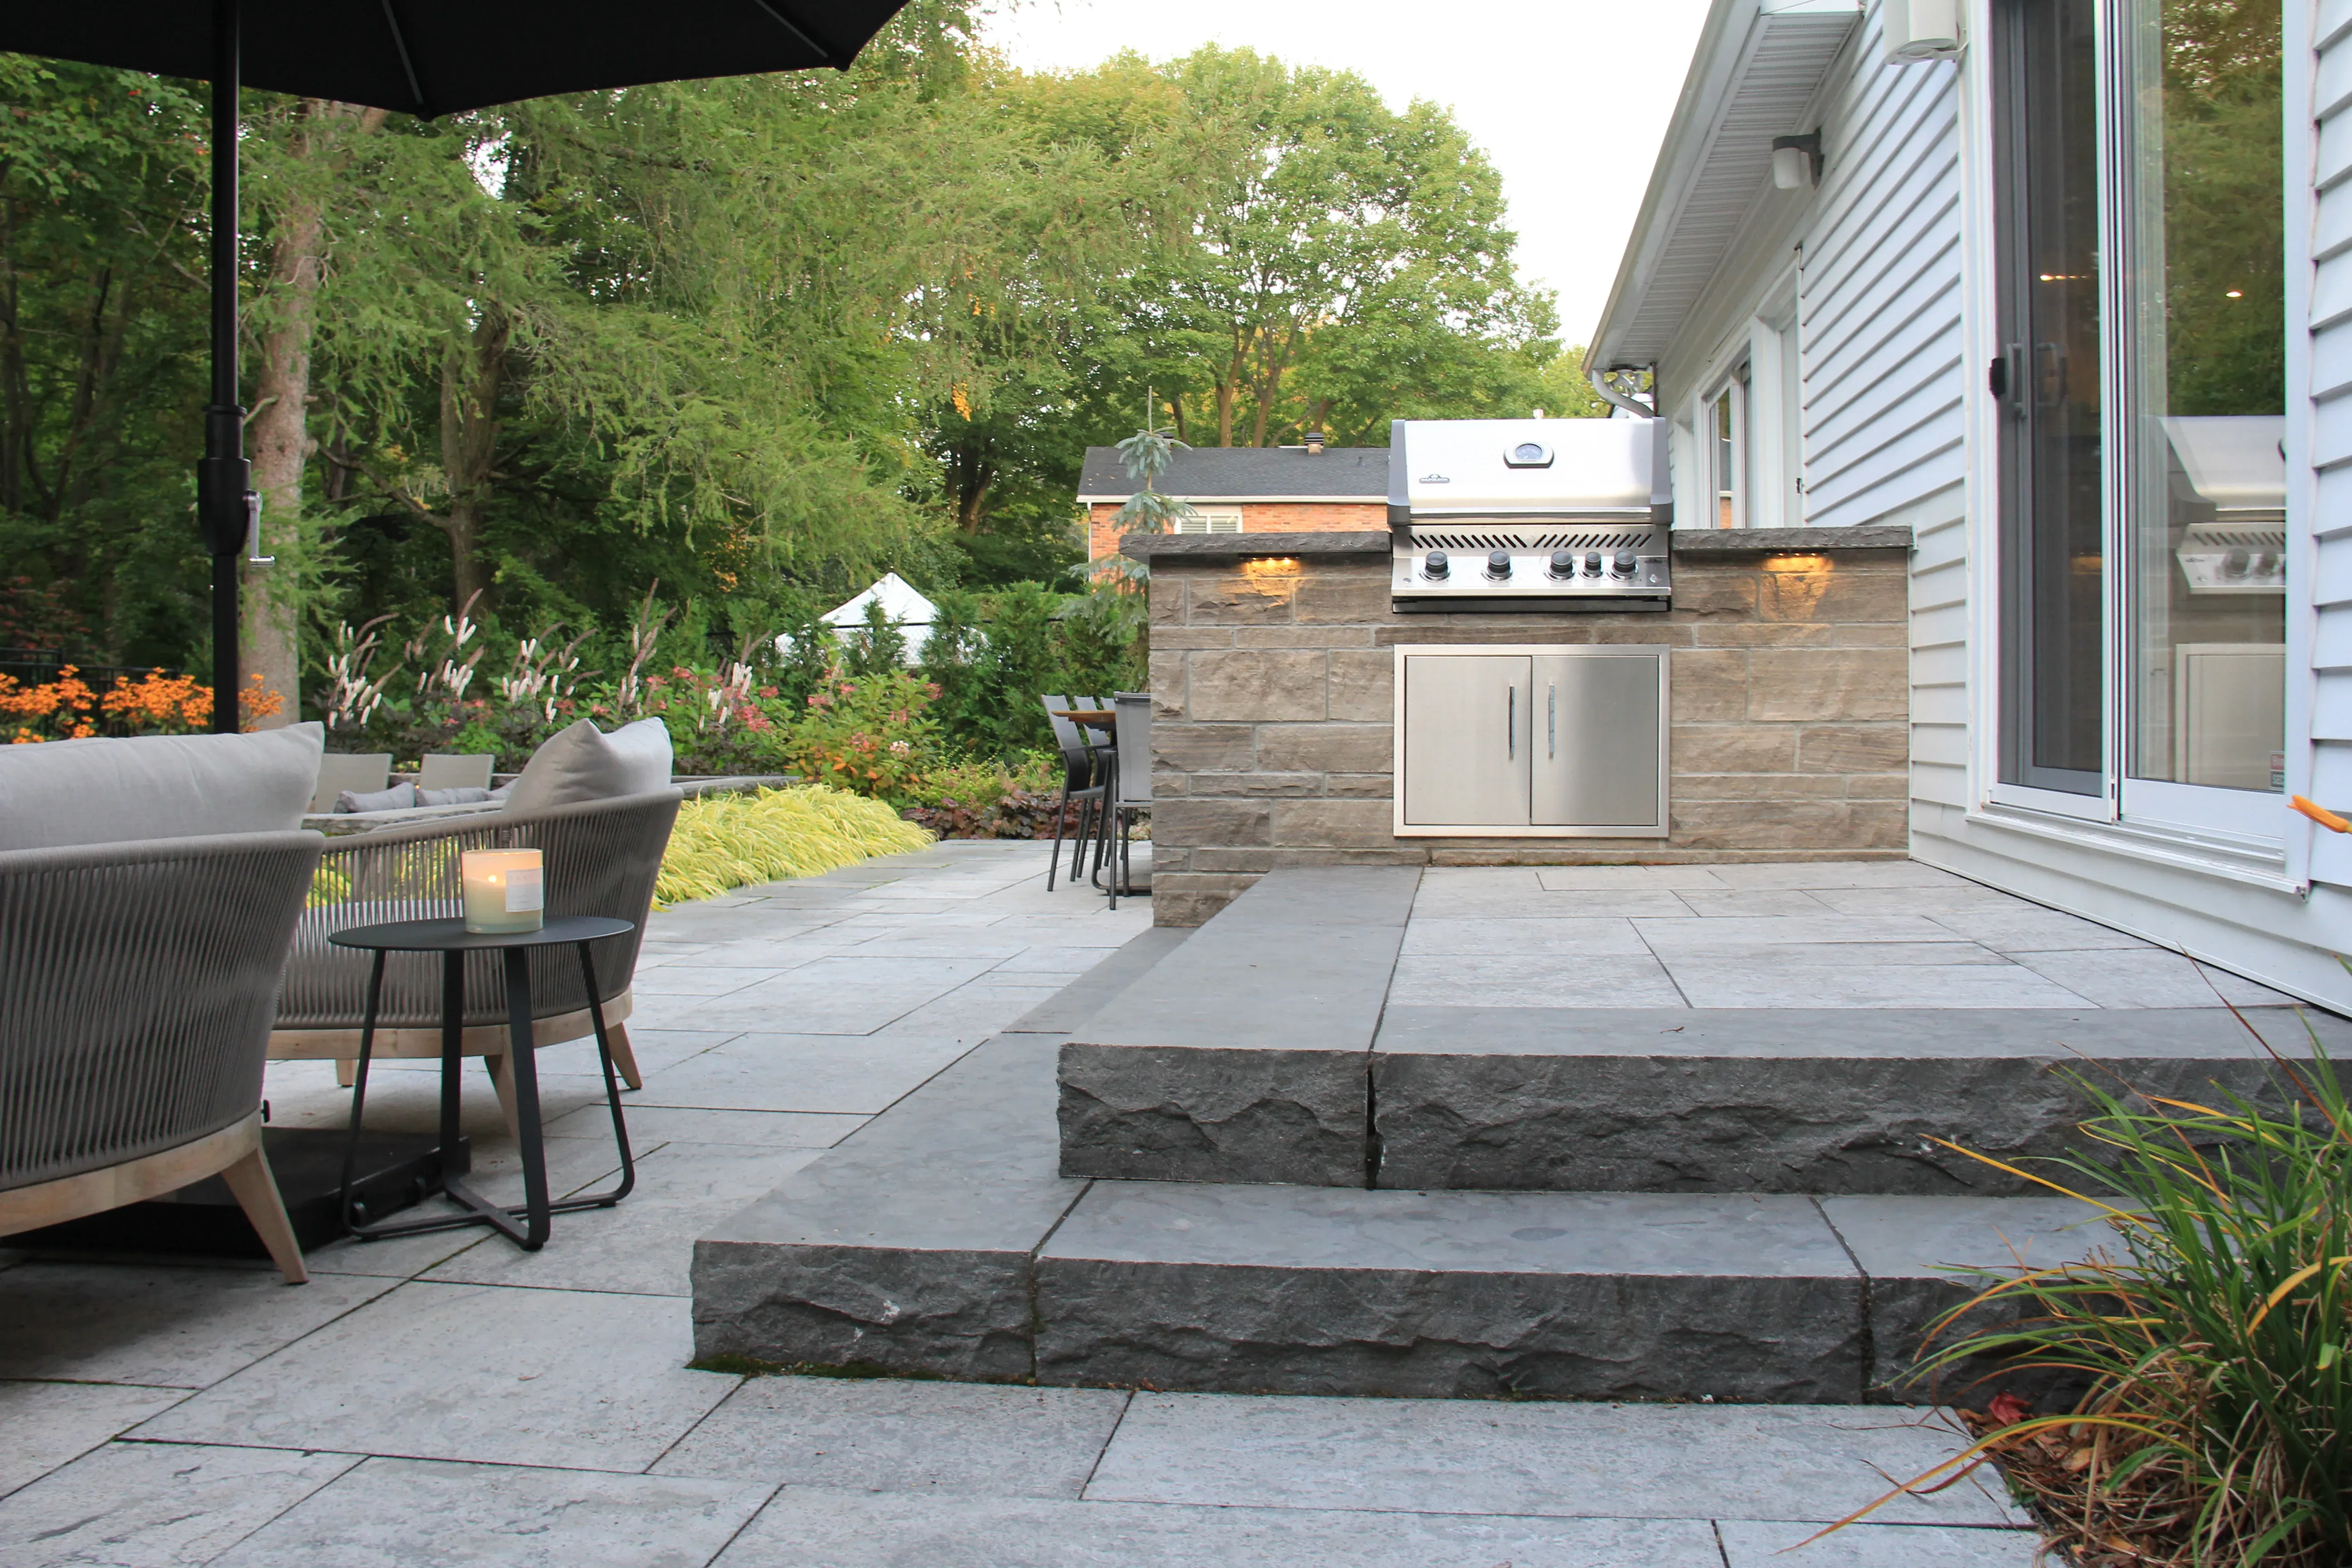
Mark your door, gate and intended seating on a rough sketch. Draw the trips you make most often, including carrying food or taking tools into the garden.
Where those lines cross the furniture, consider moving the path or changing the patio shape. That is a layout question you can explain before choosing materials.
- A route from the kitchen door to the table
- Space past chairs while people are seated
- A way to reach the garden without crossing the lounge
- A position for steps that follows the route
Include the destinations beyond the patio
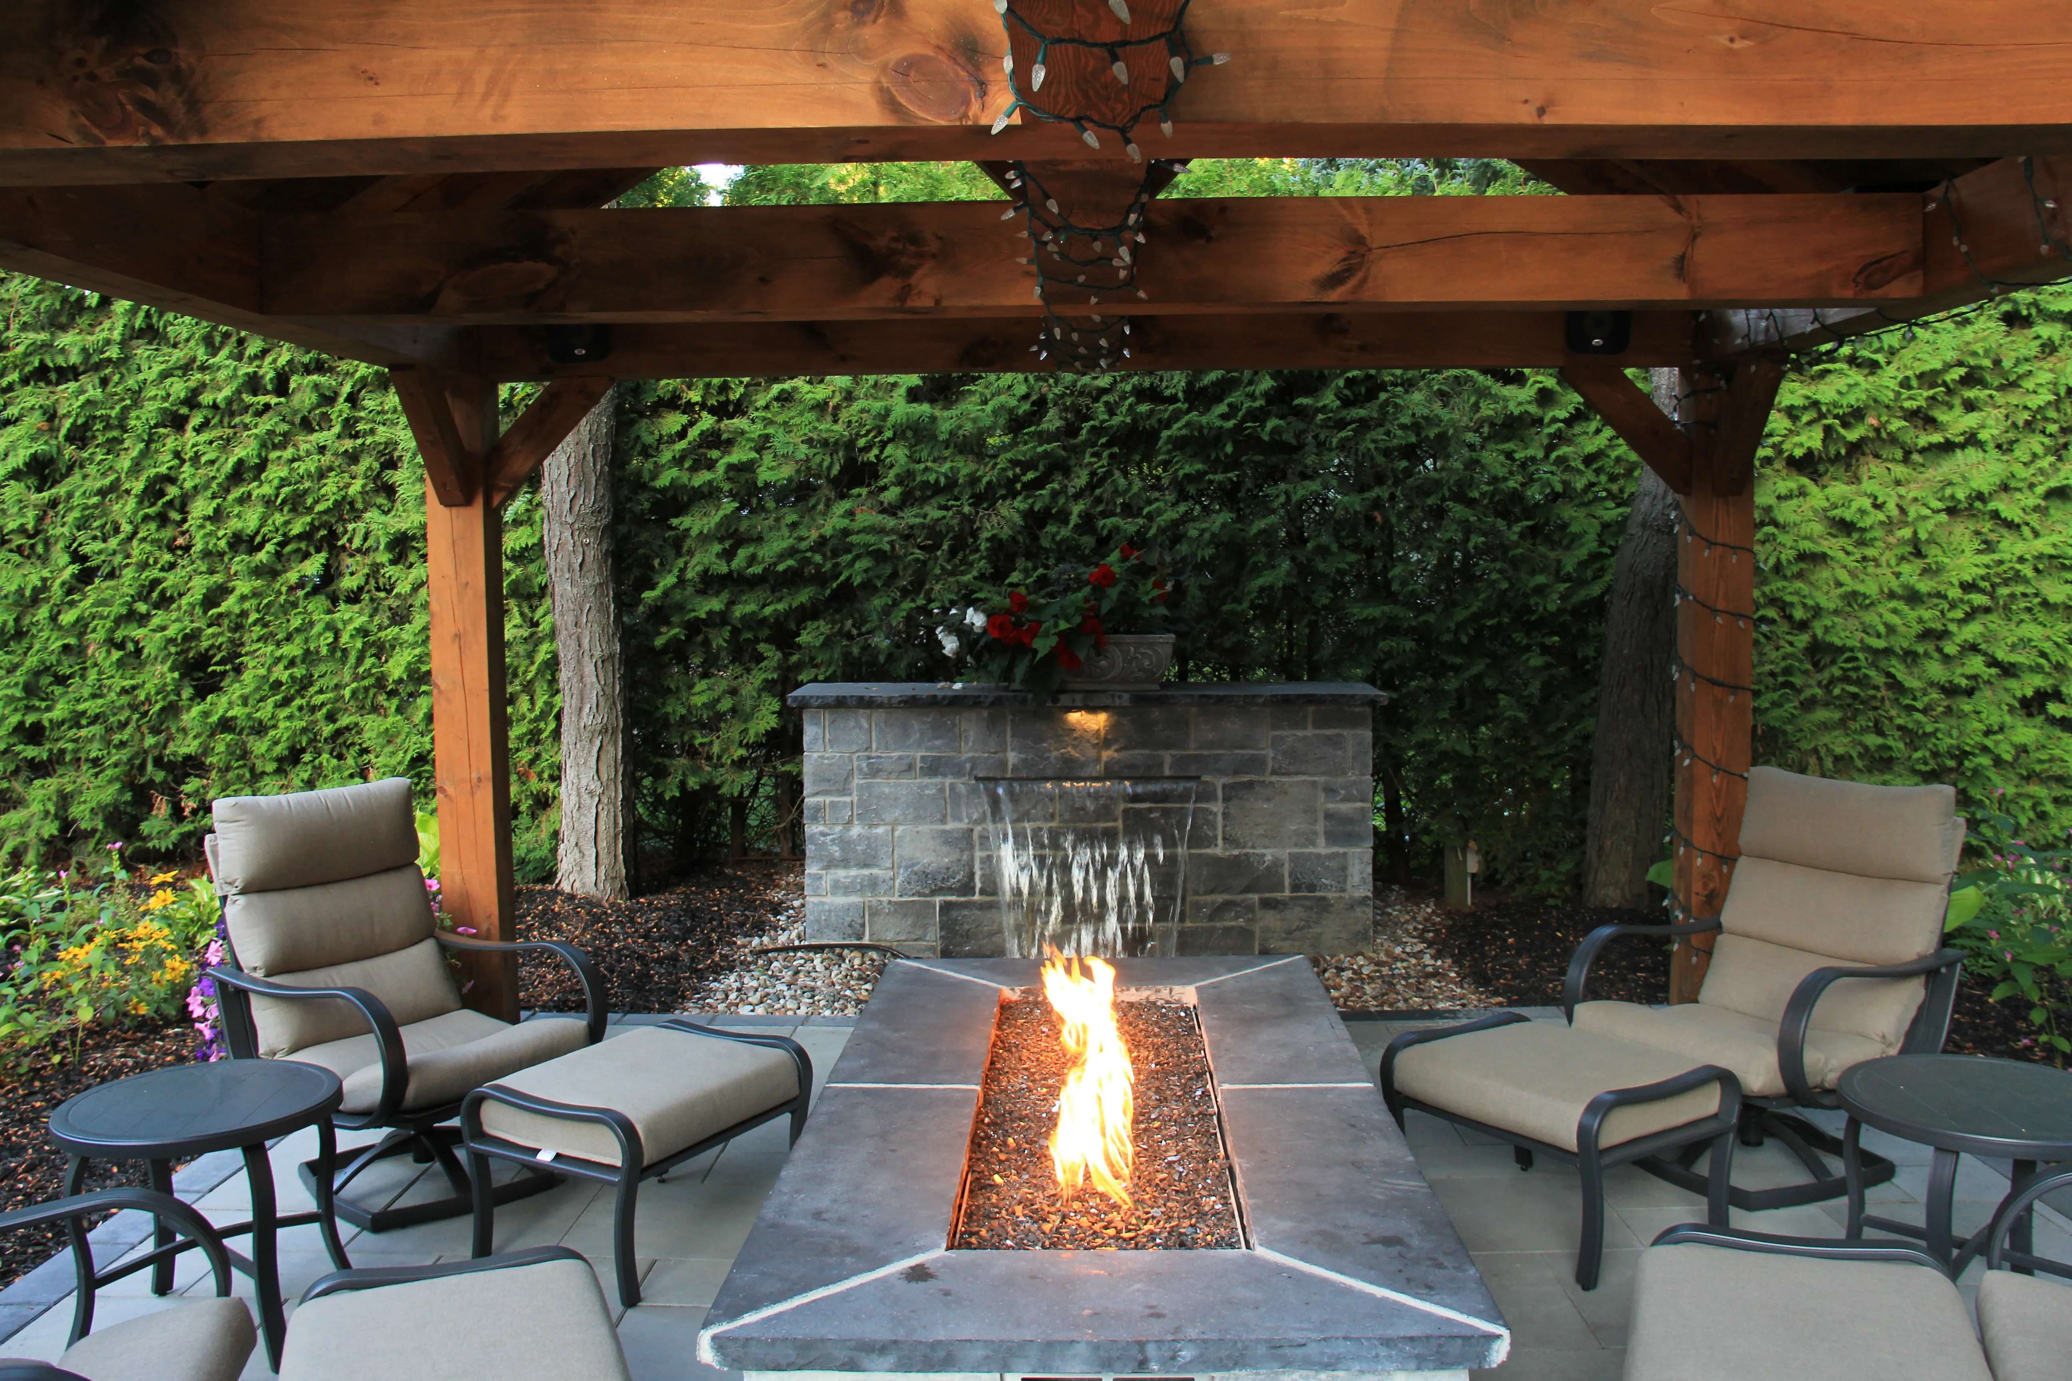
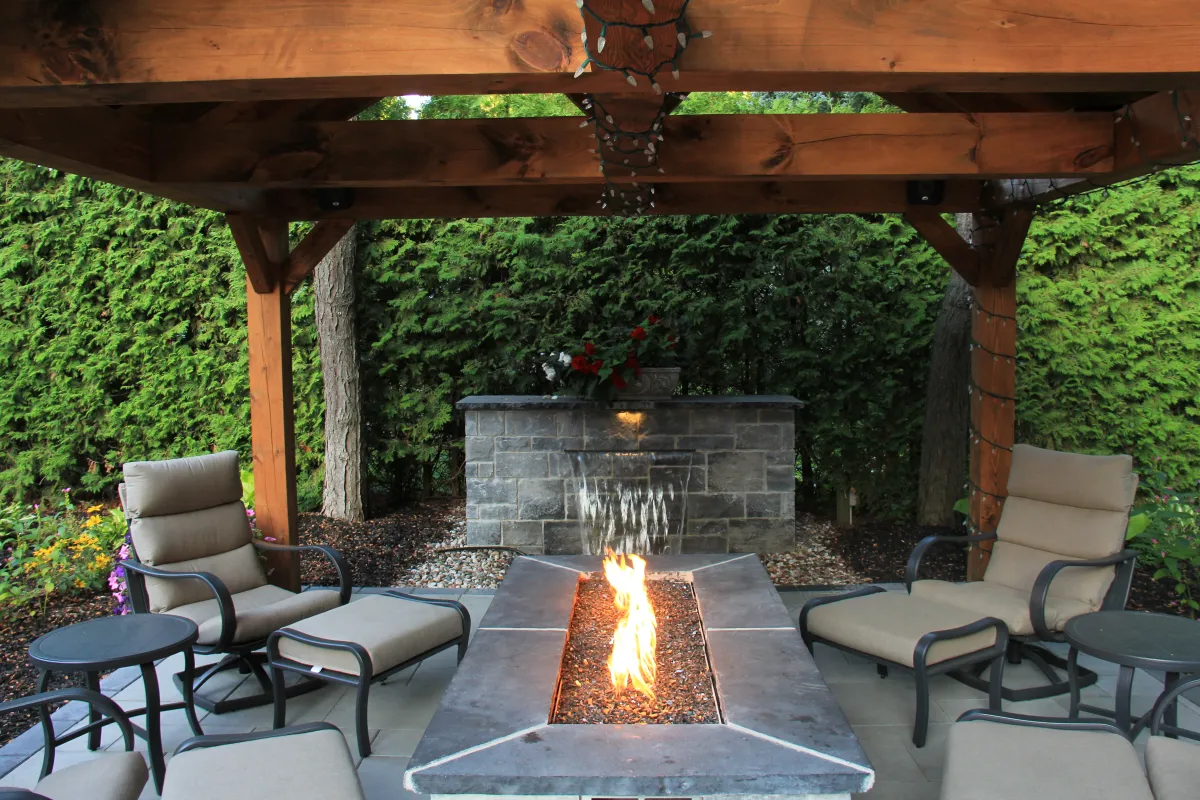
An outdoor kitchen, pavilion or garden seat can change where the paths should lead. Put future destinations on the sketch even if the details are undecided.
Decide which destinations need a direct route from the house and which can sit along a garden path. That helps explain how you want to divide busy routes from quieter places to sit.
Our process
Turn the daily routes into a brief
Begin with how the property is used.
- 01
Send the address and sketch
Describe the routes you want to change and the journeys you make most often.
- 02
Walk through the use of the space
For an agreed project, the site conversation looks at doors, access and the proposed destinations.
- 03
Review the layout
The design puts paths, furniture areas, steps and garden edges together.
- 04
Agree the construction scope
The approved design supports drawings and an estimate before any build proceeds.
- 05
Build from the agreed plan
For agreed work, our in-house crews build the landscape and walk through the result with you.
Common questions
Before you start
Where should I begin with a Barrhaven yard layout?
Start with a rough route from your back door to the table and garden. Send it with the address and include the parts of the route that feel awkward.
Should the path go through the seating area?
Look at the layout with the chairs occupied. If walking through it interrupts the seating, a separate route may be an option to explore in the design.
What if the back door is above the patio?
Include the door and the ground below it in your photos. The connecting steps and landing need to be considered alongside the patio position.
How do I make room for garden beds?
Mark where you want planted edges and how you will reach them. The beds and paths can be drawn together instead of fitting planting into leftover gaps.
How should I plan a route to a pavilion?
Mark the pavilion and its entrance on the sketch, then draw the journey from the house and dining space. Include anything along the route that you want the design to consider.
Do you serve Barrhaven?
Yes. Jonathan Robert Landscapes serves Barrhaven. Send the property address, a few photos and a short description of the work you have in mind.
Talk through the property
Tell us which routes need to change
Include your Barrhaven address and a few wide photos. Tell us which routes feel awkward and where you would like to sit or dine outside.