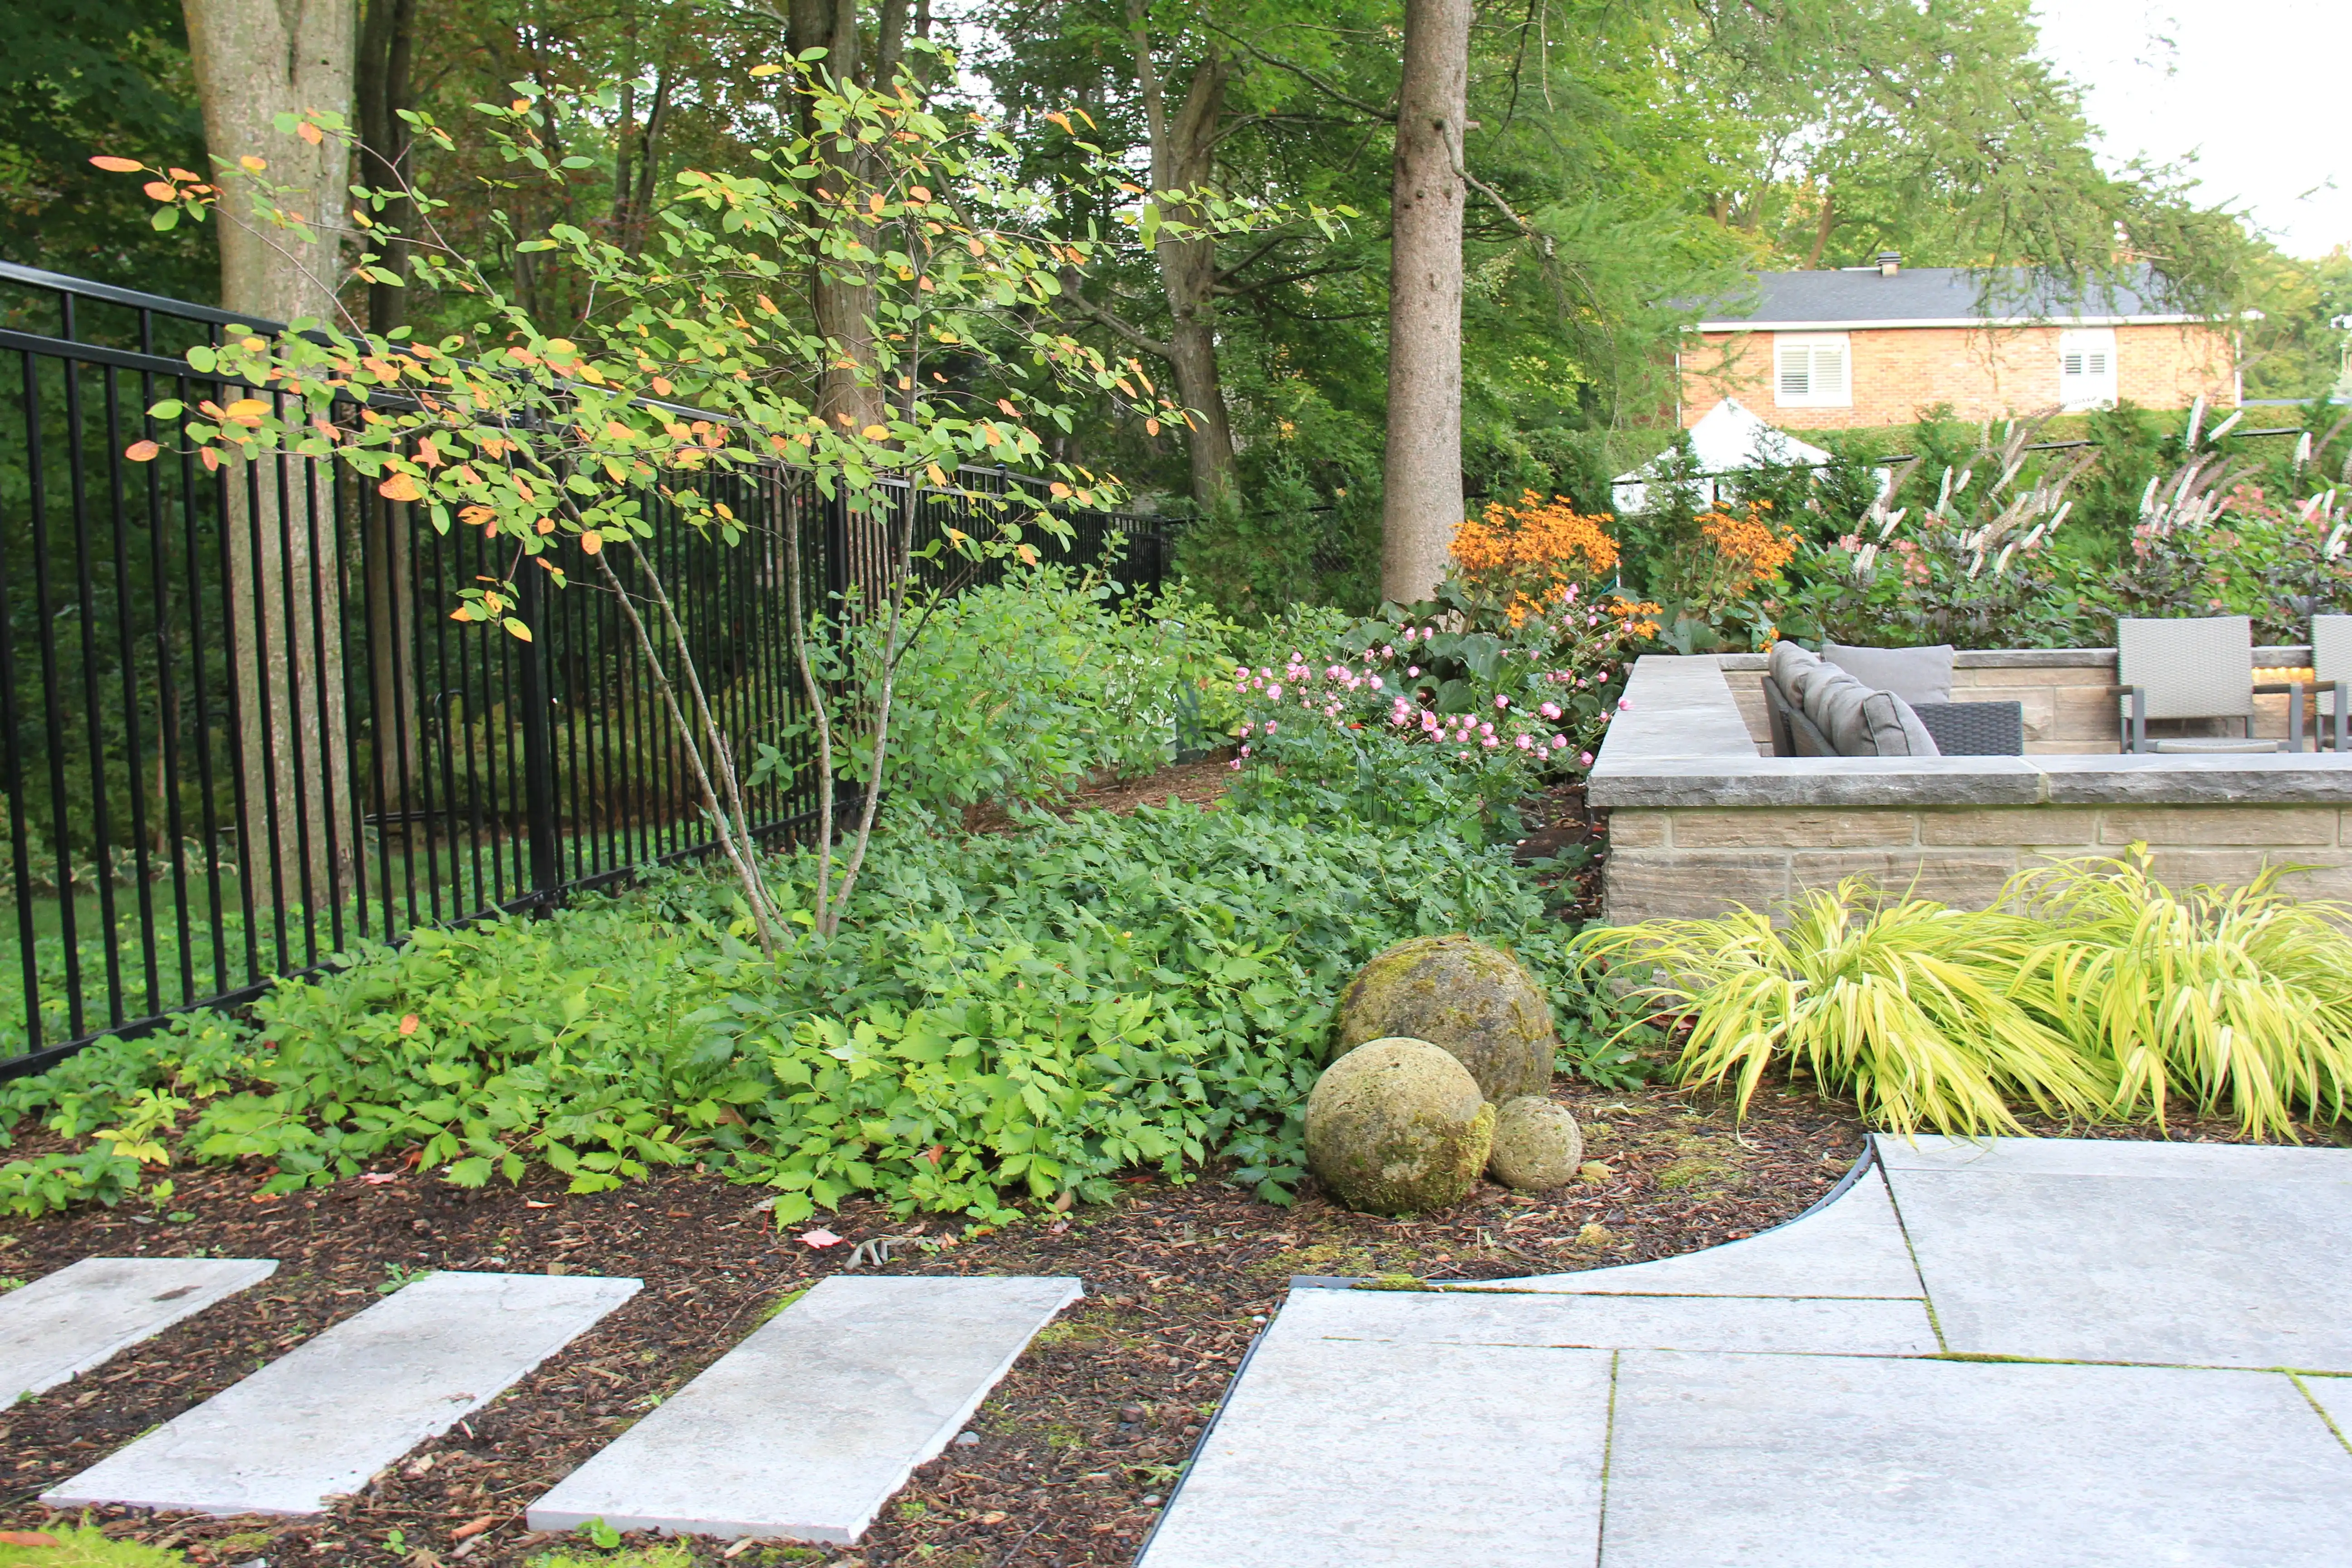
Your property plans
Landscaping in Kanata
Jonathan Robert Landscapes serves Kanata. What do you want to keep? Start with the planting, surfaces and structures you already value, then describe the change.
- Designing and building since 2008
- Stonework, carpentry and planting in-house
- A design and a plan before construction
Start with the layout
Keep the useful parts in the drawing
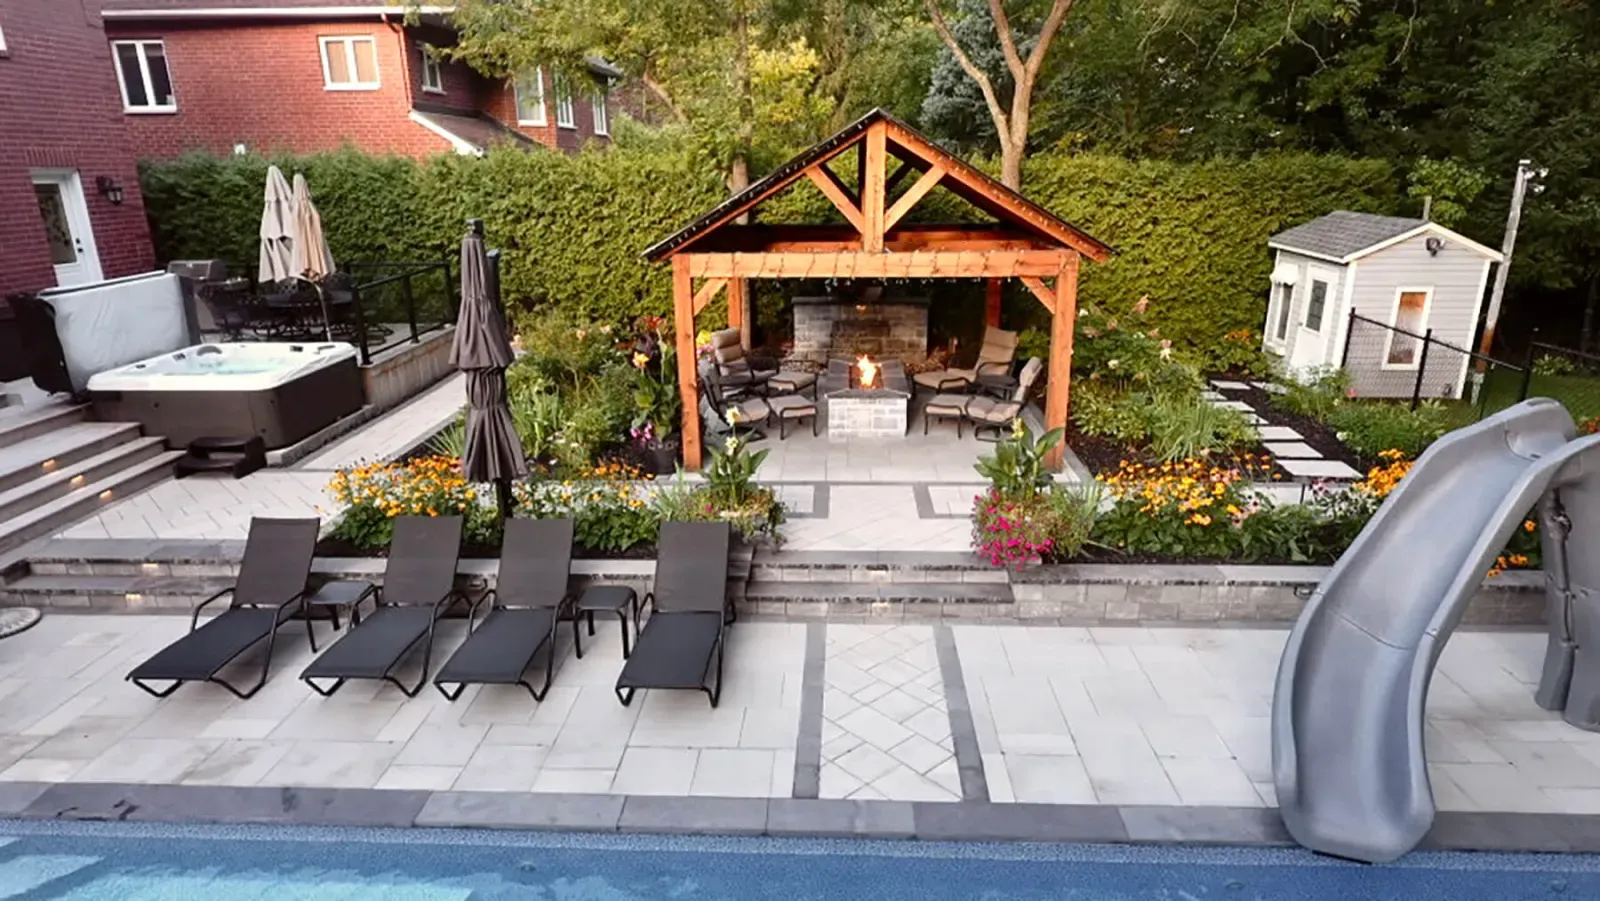
If you want to add to your Kanata landscape, begin with the features you value. List any trees, beds or terraces you want to keep.
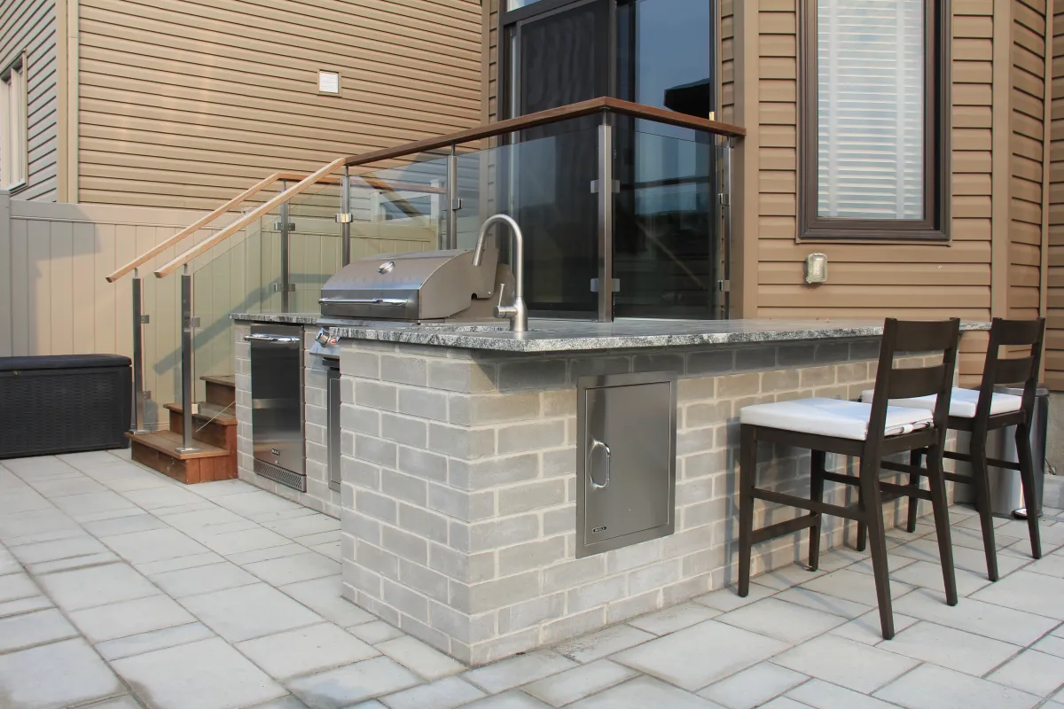
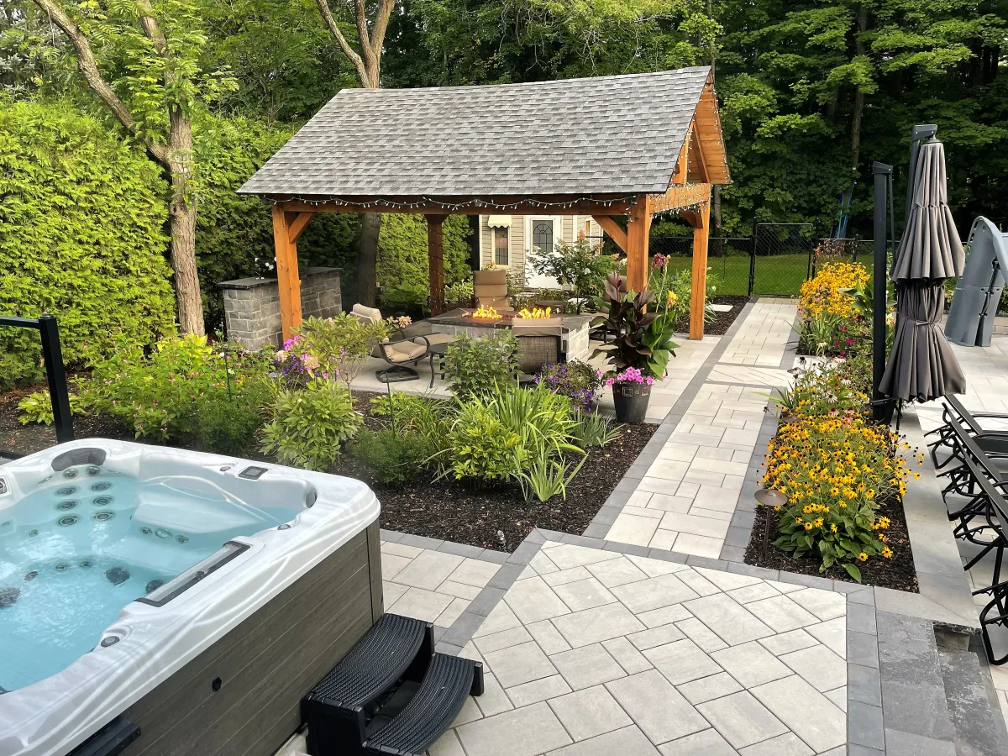
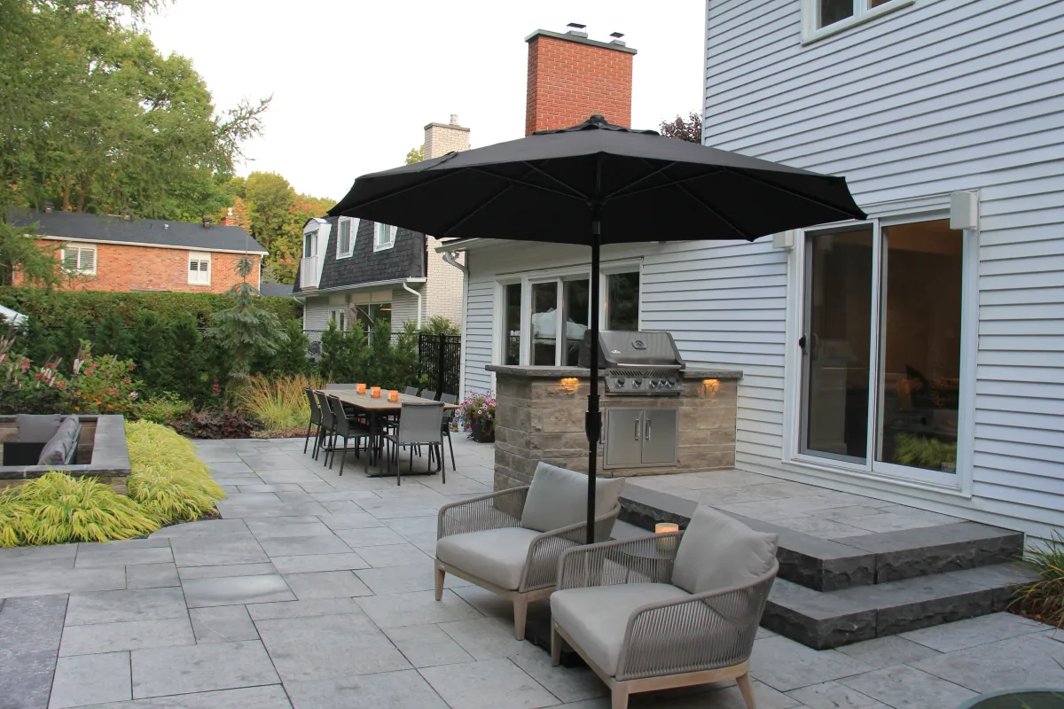
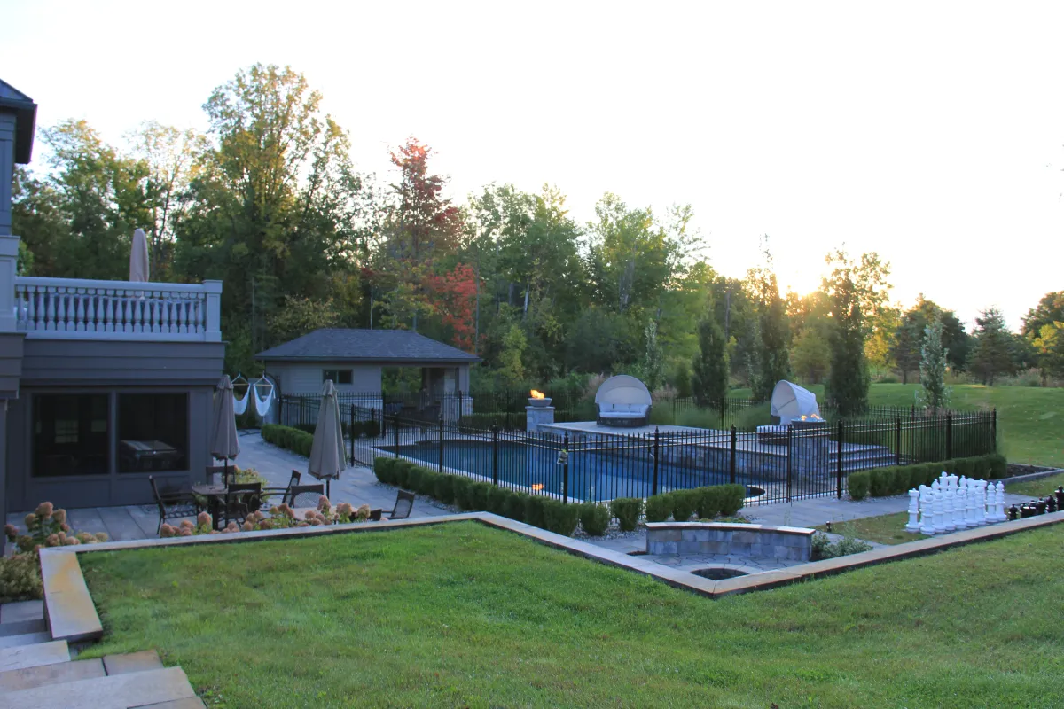
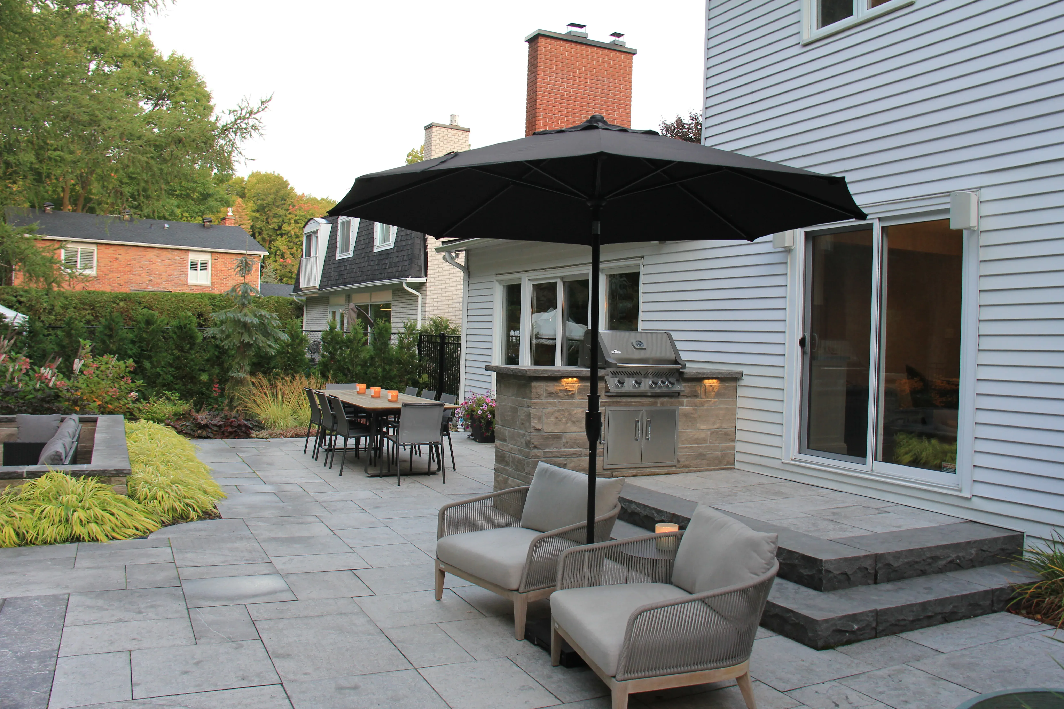
Photograph what should stay as carefully as what should change. These photos are from our projects across the Ottawa area.
What to include
Plan from the retained features outward
An existing feature can affect the order of the design conversation.
- 01
Gardens you want to retain
Record the planting and beds you value. Explain how you use them and what kind of change you are considering.
- 02
New or adjusted patio space
Show where an existing surface ends and the proposed addition begins. Material and level decisions depend on that join.
New or adjusted patio space - 03
Walls and steps at the connection
Show the height of any retained feature alongside the proposed work. Include that connection in the design discussion.
Walls and steps at the connection - 04
Decks and timber structures
If carpentry is part of the change, consider its footprint with the surrounding stone and gardens.
Make a keep, change and remove sketch
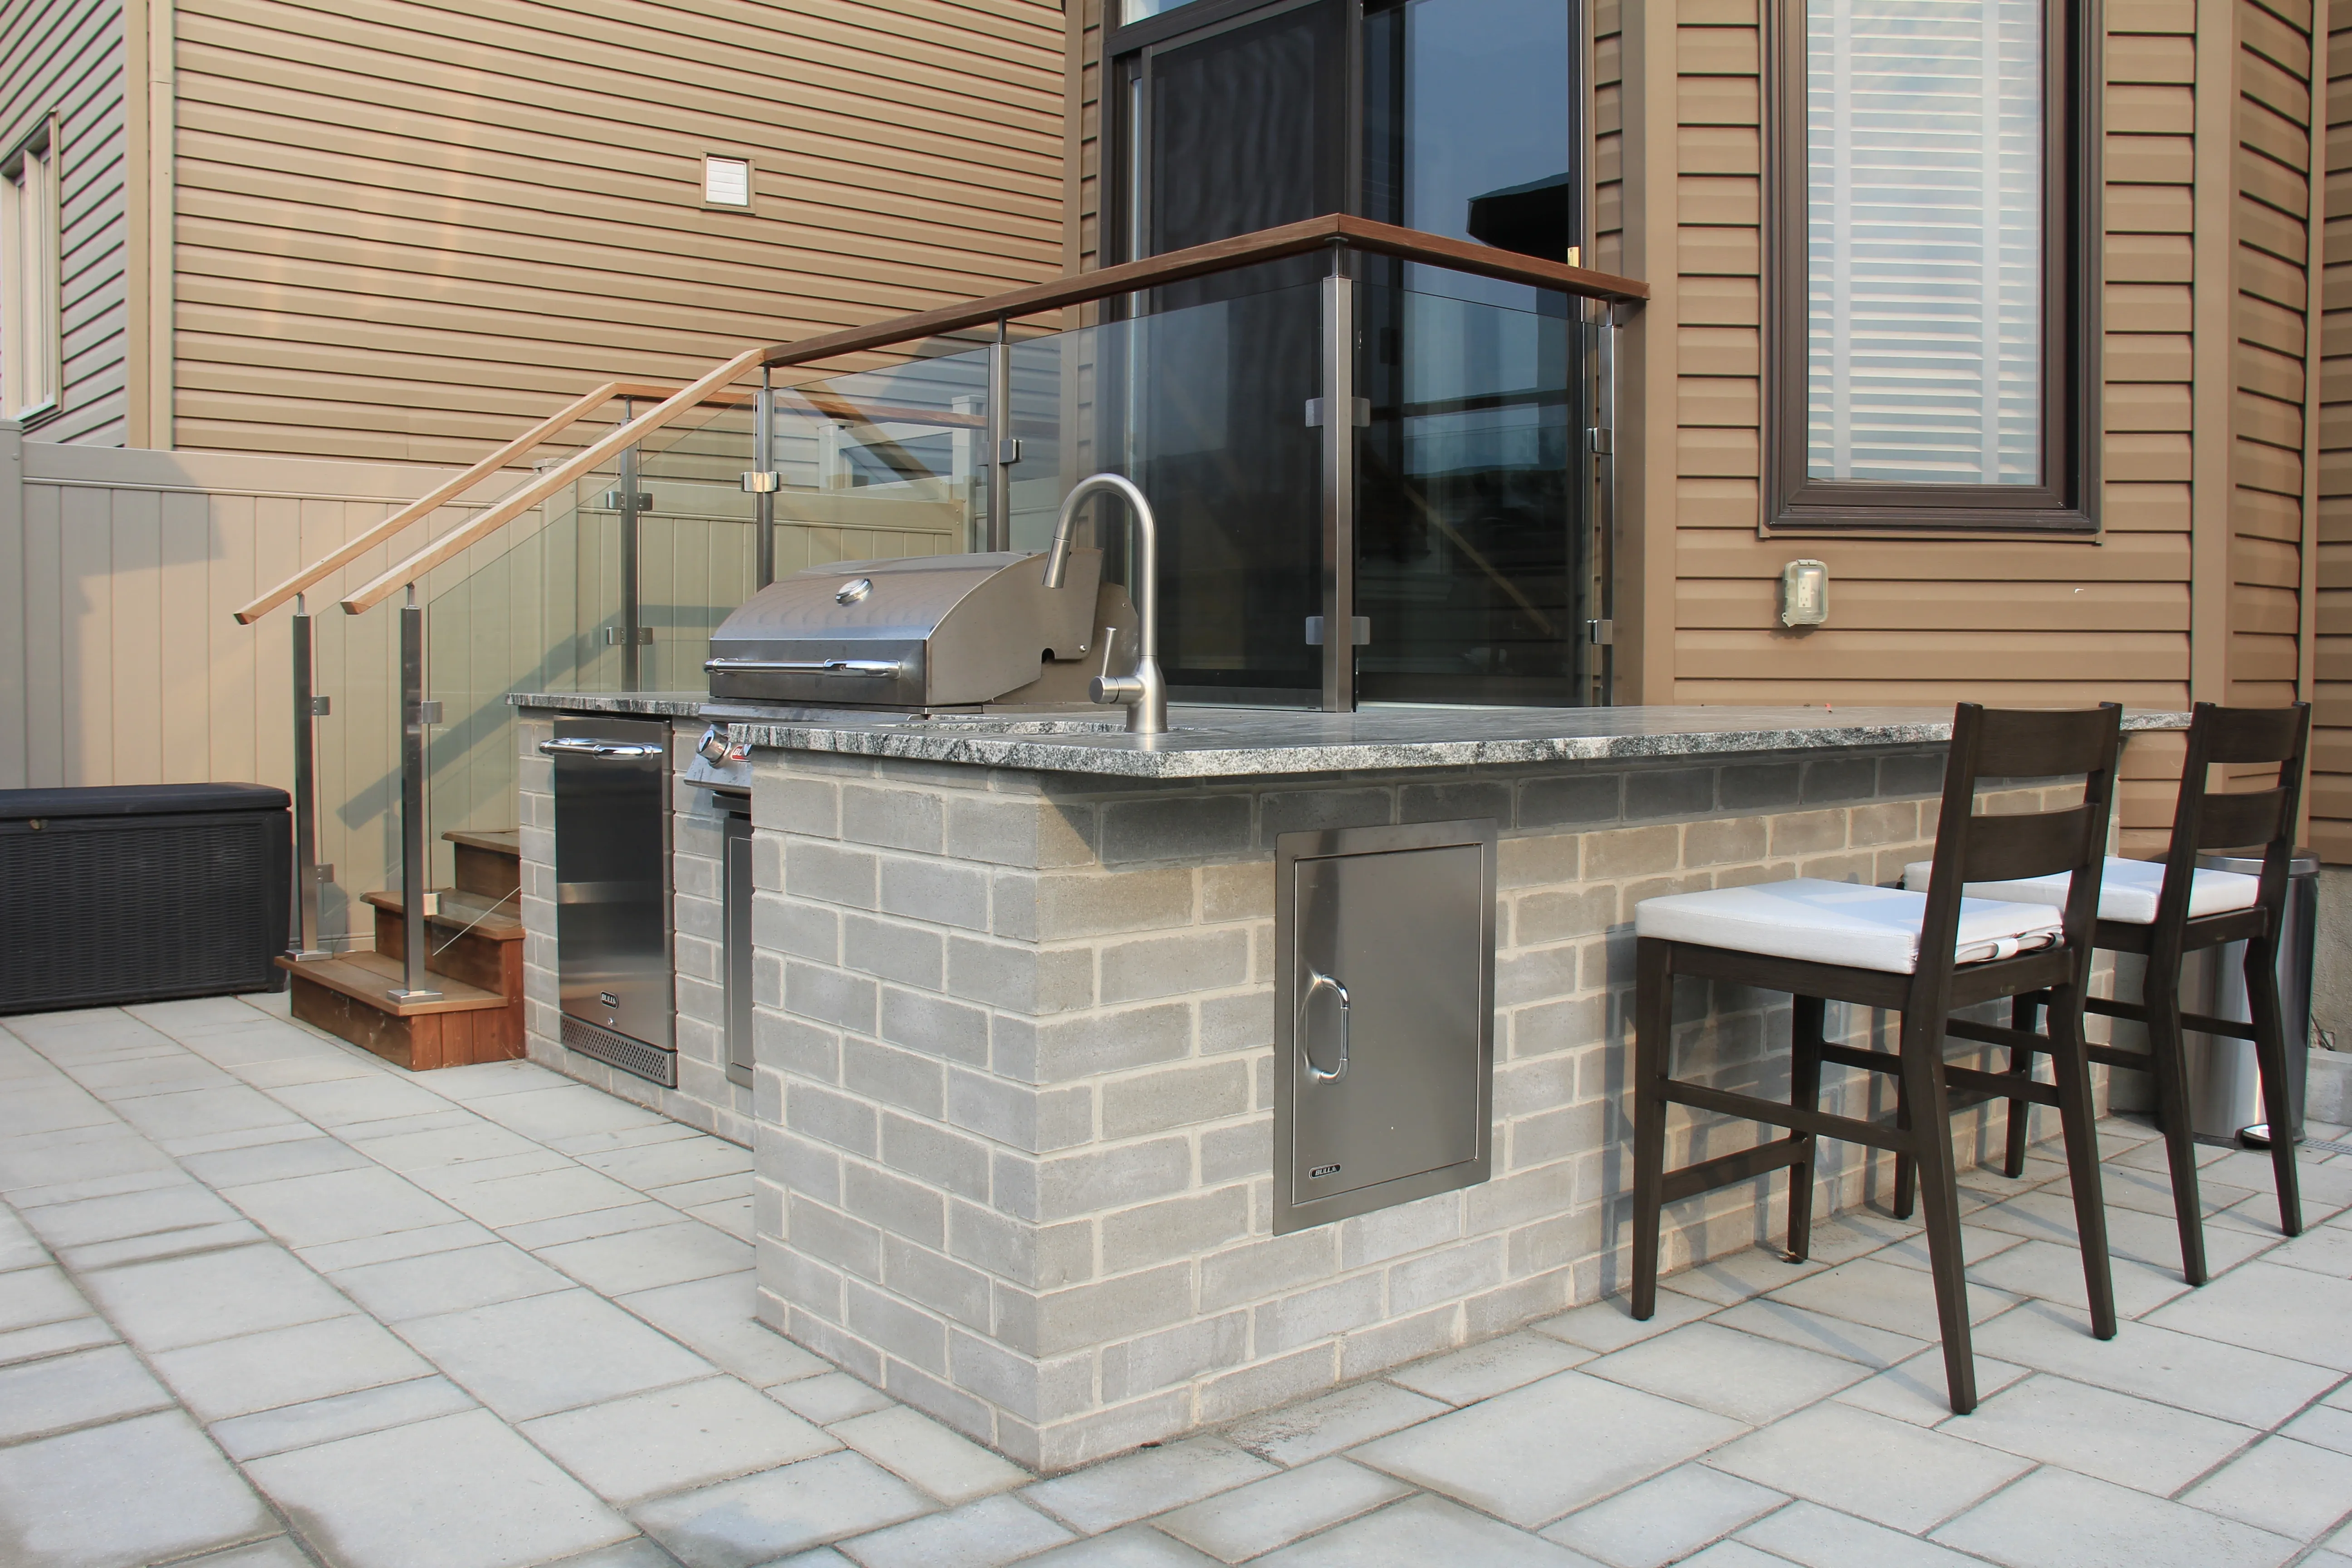
A simple marked-up photograph can explain more than a long list of materials. Label each feature you would like to retain, alter or discuss removing.
Do not assume a feature can stay exactly as it is. The site review needs to consider how the proposed work affects it and whether further advice is needed.
- Existing trees and planting that matter to you
- Surfaces you use and want assessed for retention
- Structures that the new work must connect to
- Views or garden access you want to preserve
Check the joins between old and new
A new terrace does not have to repeat every detail of the old landscape. Decide whether you want continuity or a clear change in material, then look at the connection.
The same question applies to a deck beside stonework. Door positions, edges and finished levels should be discussed together so the proposed addition has a place in the overall plan.
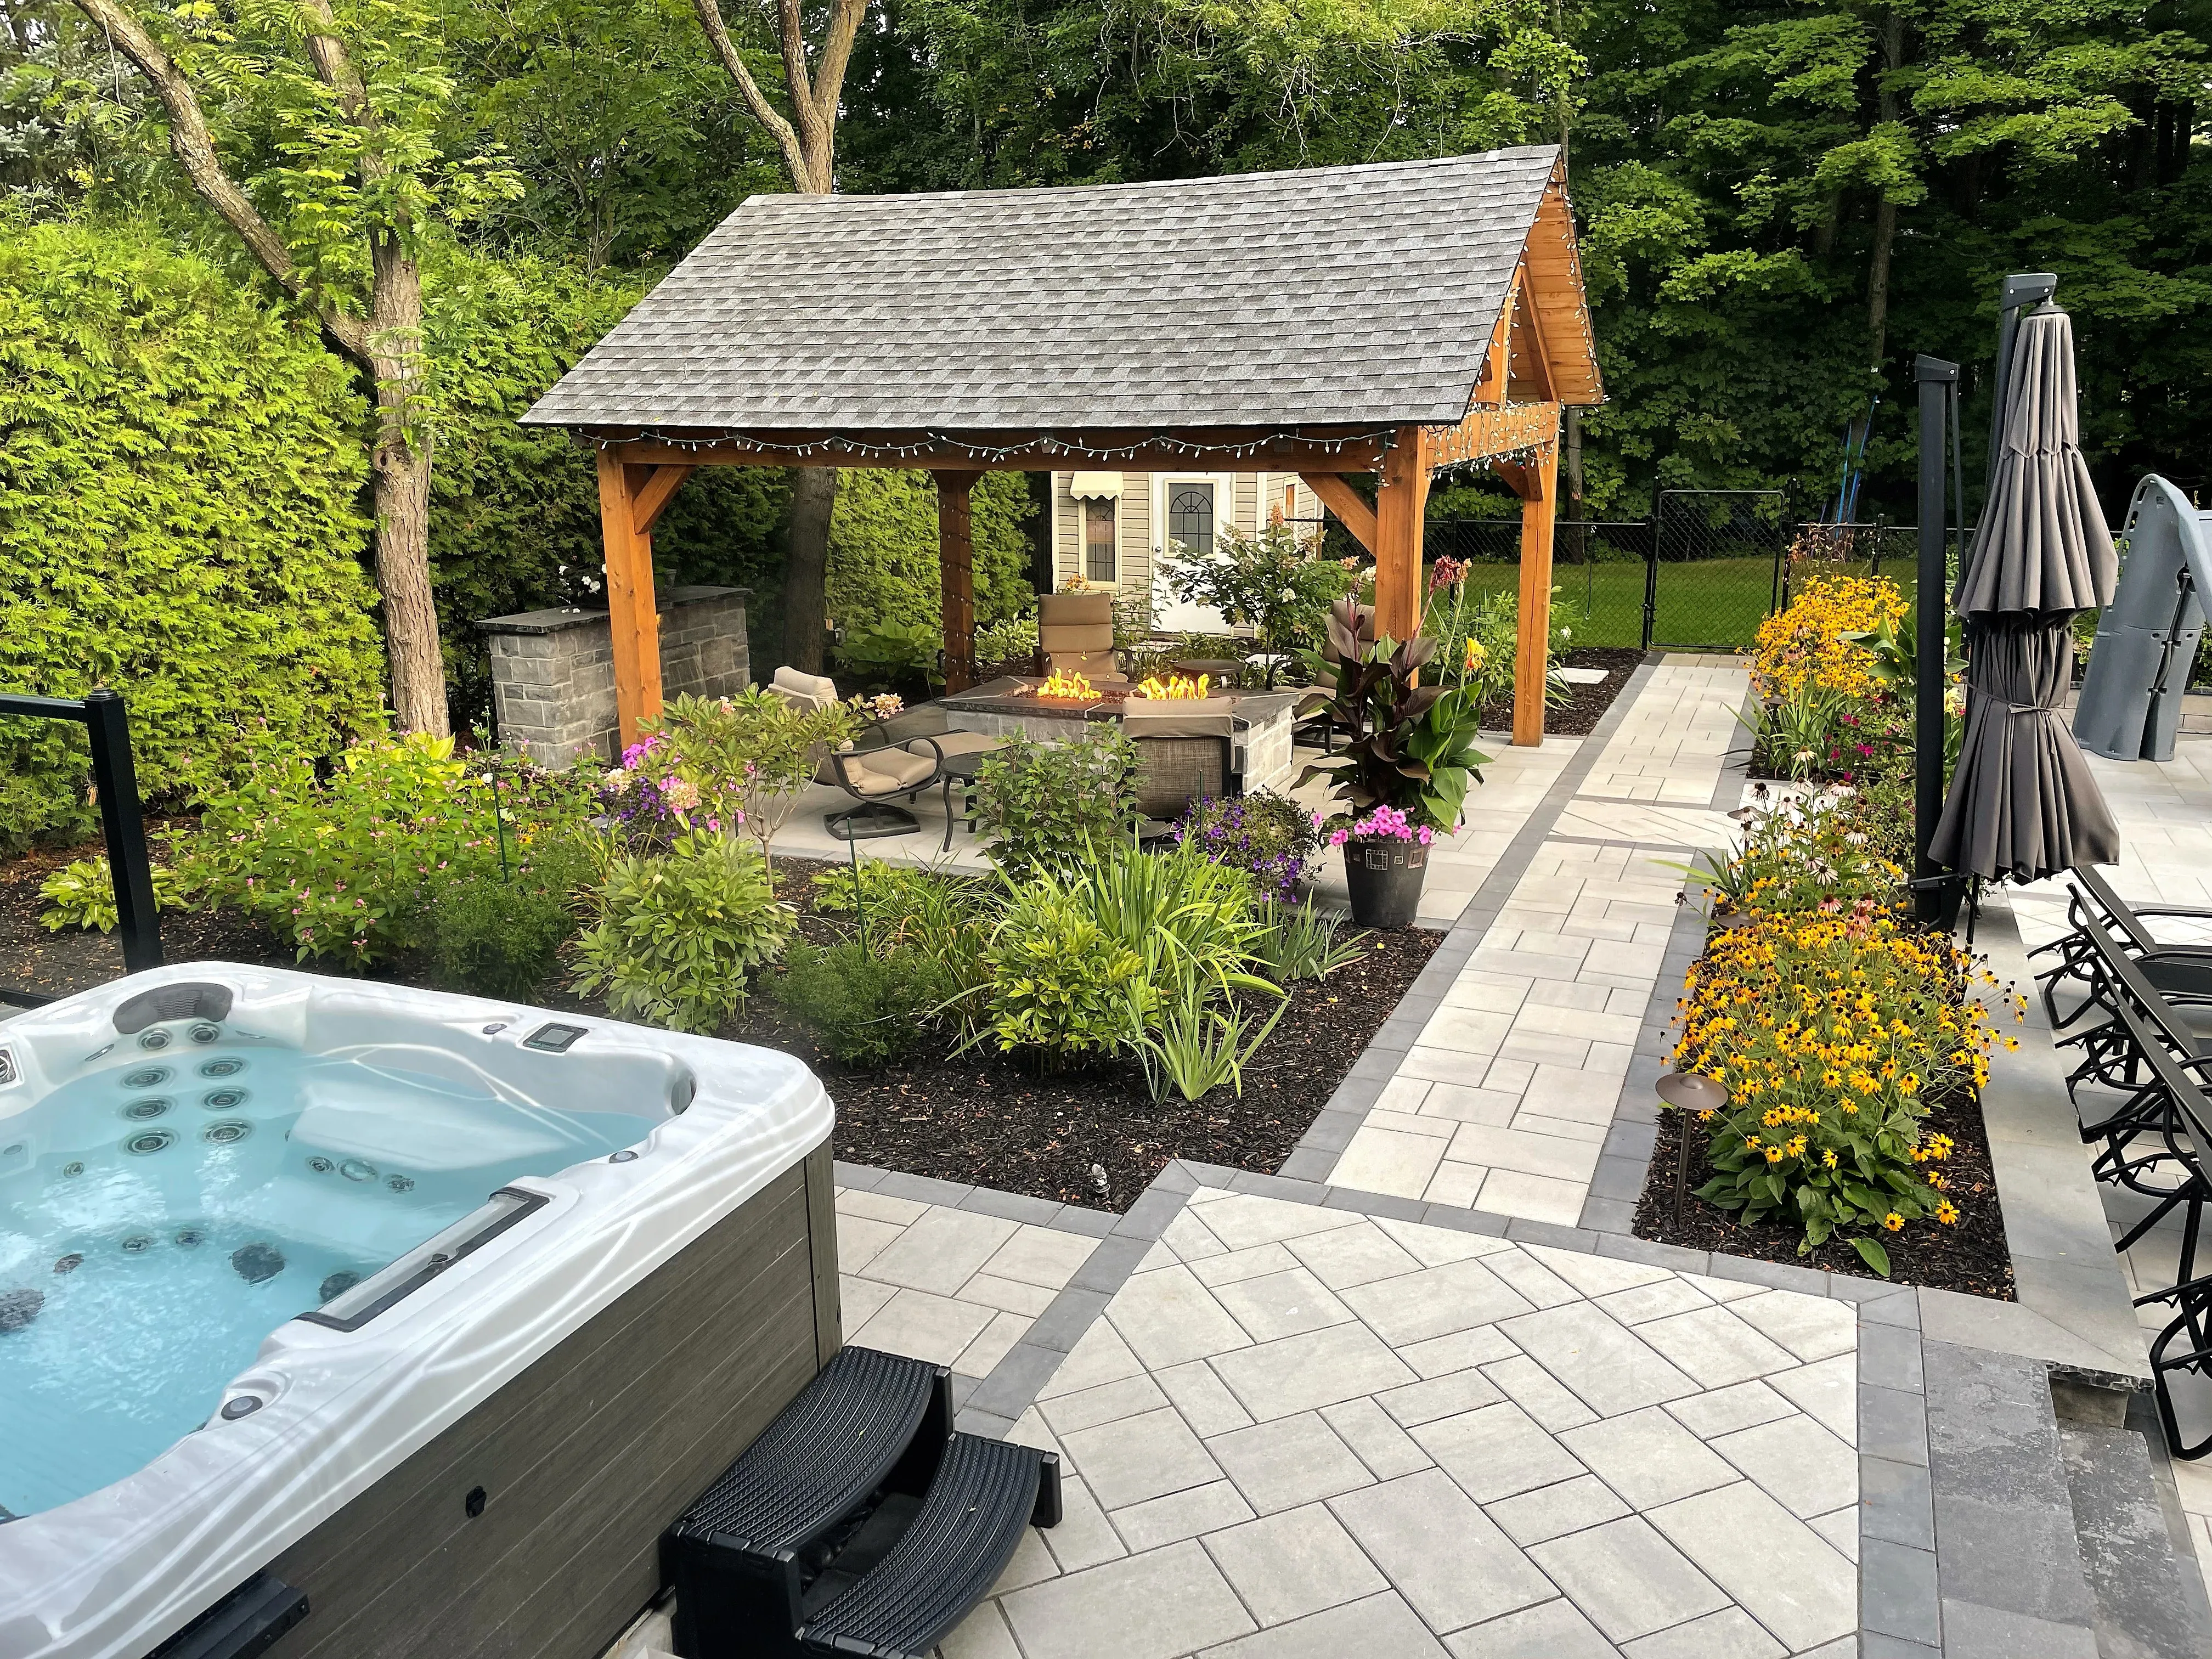
Our process
Begin with an inventory of what stays
Use the inventory to explain the addition.
- 01
Share the retained features
Send the Kanata address, wide photos and a marked list of what matters to you.
- 02
Discuss the brief
Describe which features matter most and what you would like the new work to change.
- 03
Review the existing conditions
The property review considers the retained features and the proposed connections.
- 04
Design the addition
Work through the layout and material joins, then agree the construction drawings and estimate.
- 05
Build the agreed work
For agreed work, our in-house crews work from the approved plan and review the result with you.
Common questions
Before you start
Can existing planting be part of a new plan?
Tell us which beds or plants you want to retain. Their position can inform the design discussion, while the site review establishes what the proposed work may affect.
Do I need to remove a patio to add a new one?
That cannot be decided from the idea alone. Show the existing terrace, its edges and the surrounding levels so retention and replacement can be considered.
What photos help if I want to keep a tree?
Include a wide view showing the tree, nearby structures and where you want construction. A site review may need further information; a photo is a starting point.
Can timber and stone work be planned together?
Yes. Carpentry and stonework are both done by our own team. Where a deck or structure meets paving, the design can consider both sides of the connection.
Should I label features I am unsure about keeping?
Yes. Mark them for discussion rather than deciding now. Explain what you like about each feature and what is not working, so both can inform the property review.
What if I want drawings without construction?
Borealis Design Co. handles design-only enquiries. Describe that need when you get in touch so the enquiry reaches the appropriate team.
Talk through the property
Show us what you would like to keep
Send the Kanata address and photos of the existing landscape. Explain what should stay and the addition you have in mind.